
Save
Ask
Tour
Hide
Share
$565,000
New Listing

18310 SE DIVISION ST
Gresham, OR 97030

For Sale|Single Family Residence|Active
3
Beds
2
Total Baths
1
Full Bath
1
Partial Bath
2,419
SqFt
$234
/SqFt
1952
Built
Subdivision:
Centennial
County:
Multnomah
Listing courtesy of Leslie Newberry of John L. Scott Portland Central (503) 349-2727

Due to the health concerns created by Coronavirus we are offering personal 1-1 online video walkthough tours where possible.
Call Now: 503-334-1515
Is this the listing for you? We can help make it yours.
503-334-1515
18310 SE DIVISION ST18310 SE DIVISION ST18310 SE DIVISION ST18310 SE DIVISION ST
Save
Ask
Tour
Hide
Share

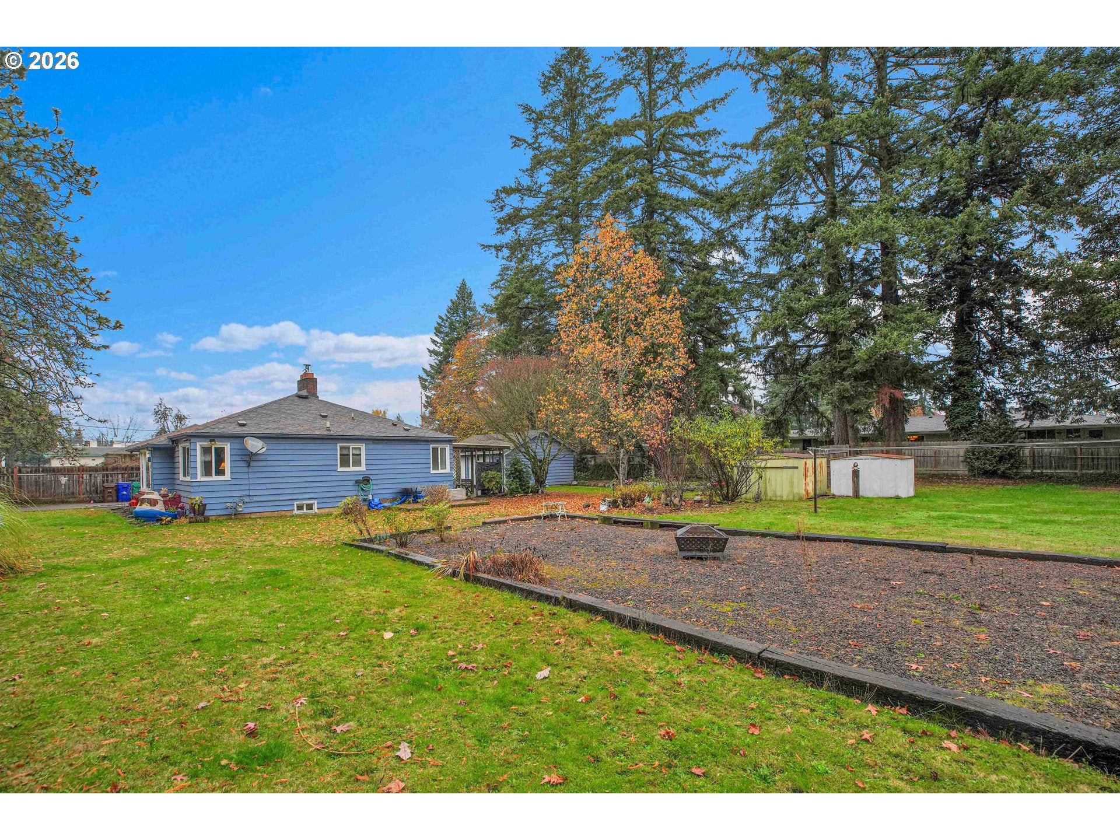
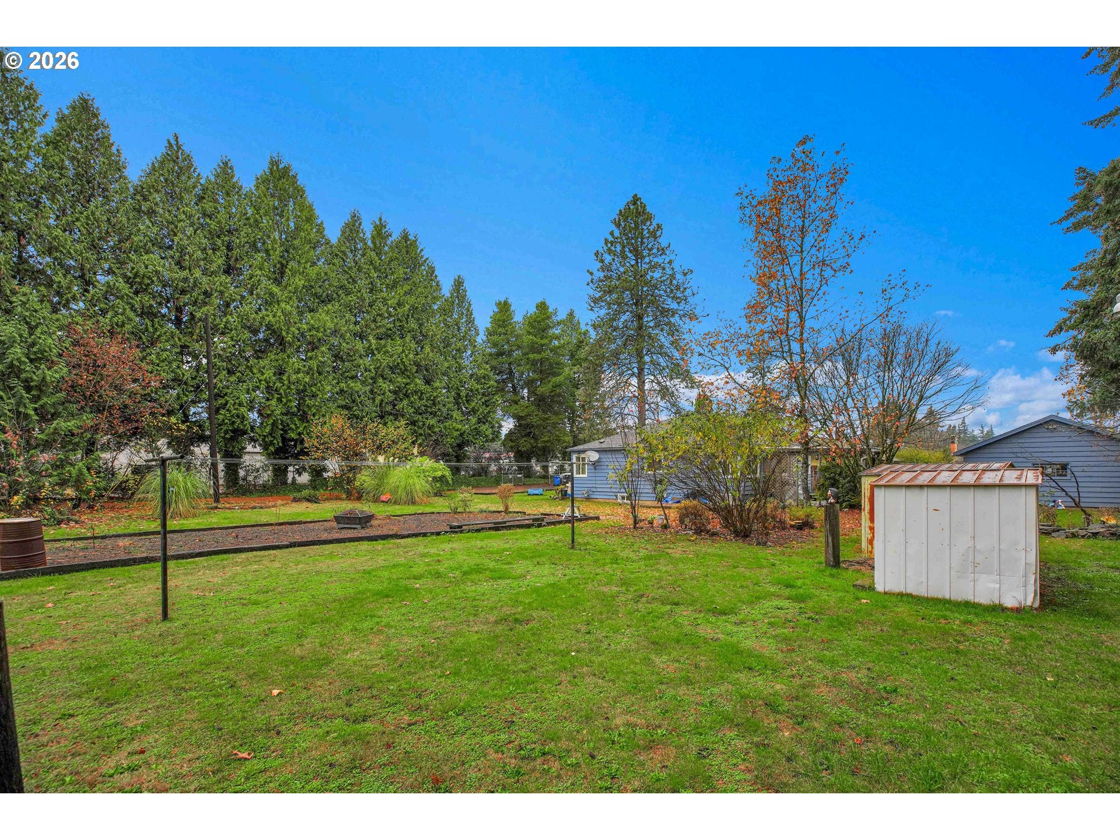
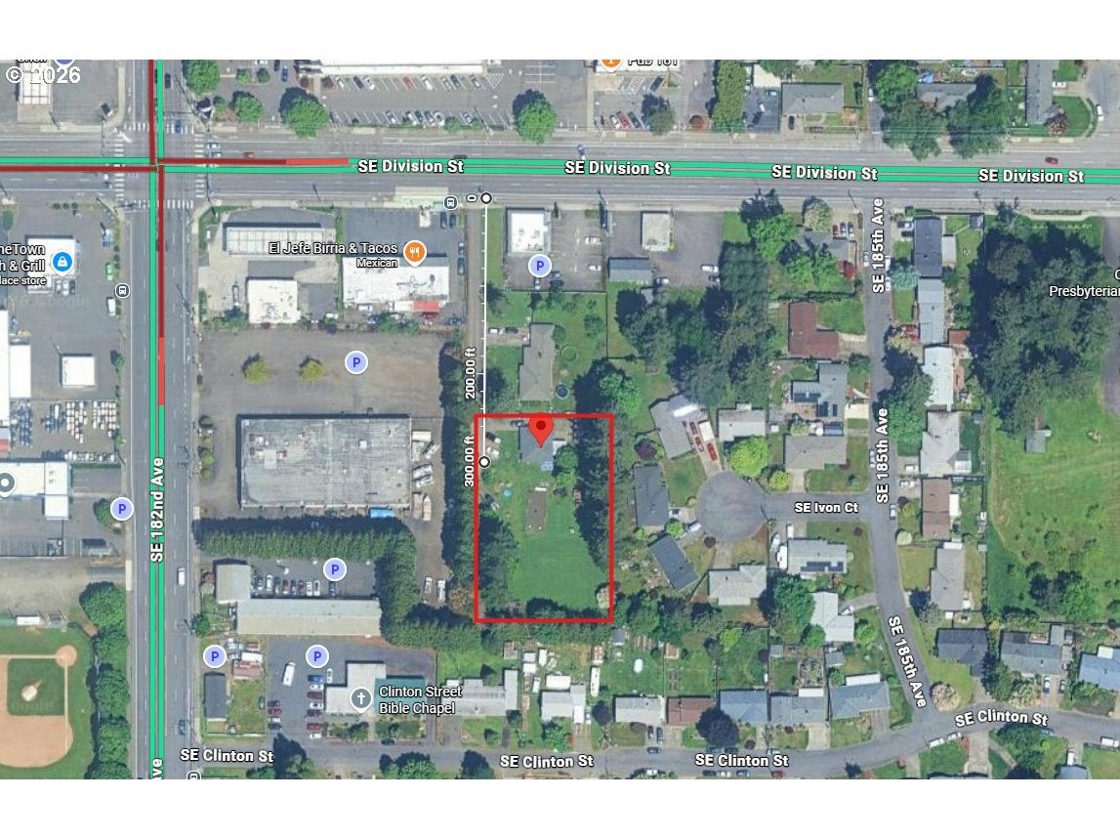
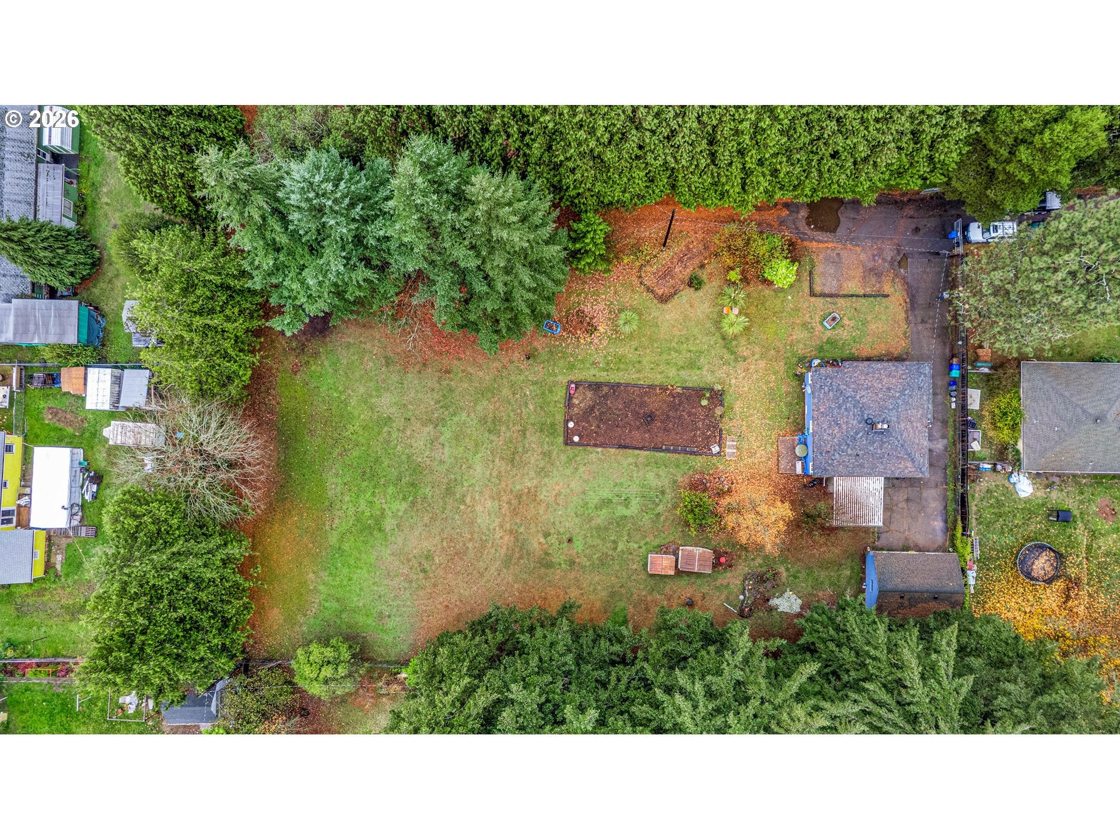
Don't let the street name be a deterrent! This mid-century ranch on a level, fully fenced acre is tucked away approximately 300 feet back from Division Street, offering a surprisingly secluded setting surrounded by mature trees, yet convenient to shopping, schools, public transportation and major corridors. Comfortable and inviting, the 3-bedroom, 1.5-bath home features hardwood floors, original knotty pine cabinetry in two bedrooms, vinyl windows (2021), a new roof (2024), newer exterior doors, a 95% efficient gas furnace and central air conditioning. The full basement offers a family room with potential for a home theater, office space, laundry and abundant storage. Outside, there's plenty of room to enjoy the property with garden space, RV parking, a covered rear patio, oversized detached 2-car garage and additional storage sheds. Located in the Centennial School District. Zoned LDR-7 with potential for future development, subject to buyer's due diligence and approval by governing authorities. A rare opportunity for an acre of breathing room in a convenient urban location! Don't miss this opportunity for this much house, garage and land for under $600K!

Save
Ask
Tour
Hide
Share
Listing Snapshot
Price 
$565,000
Days On Site 
0 Days
Bedrooms 
3
Inside Area (SqFt) 
2,419 sqft
Total Baths 
2
Full Baths 
1
Partial Baths 
1
Lot Size 
0.95 Acres
Year Built 
1952
MLS Number 
755169855
Status 
Active
Property Tax 
$4,795.44
HOA/Condo/Coop Fees 
N/A
Sq Ft Source 
N/A
Friends & Family
Recent Activity
7 hours agoListing updated with changes from the MLS
7 hours agoListing first seen on site
General Features
Acres 
0.95
Disclosures 
Disclosure
Foundation 
Slab
Garage 
Yes
Garage Spaces 
2
Land Lease 
No
Parking 
Garage Door OpenerDetached
Parking Spaces 
2
Property Sub Type 
Single Family Residence
Security 
Security Lights
Sewer 
Public Sewer
SqFt Total 
2419
Style 
Stories1Ranch
Water Source 
Public
Zoning 
LDR-7
Interior Features
Appliances 
DishwasherDisposalFree-Standing RangeFree-Standing Refrigerator
Basement 
FullFinished
Cooling 
Ceiling Fan(s)Central Air
Fireplace 
Yes
Fireplace Features 
Wood Burning
Fireplaces 
2
Flooring 
HardwoodWood
Heating 
Forced Air
Interior 
Pantry
Window Features 
Double Pane Windows
Bedroom 1 
Dimensions - 13x10Level - MainDescription - _2ndBedroom
Bedroom 2 
Dimensions - 10x9Level - MainDescription - _3rdBedroom
Bonus Room 
Dimensions - 33x15Level - LowerDescription - BonusRoom
Dining Room 
Dimensions - 10x10Level - MainDescription - DiningRoom
Family Room 
Dimensions - 19x17Level - LowerDescription - FamilyRoom
Great Room 
Description - GreatRoom
Kitchen 
Dimensions - 15x12Level - MainDescription - Kitchen
Living Room 
Dimensions - 18x13Level - MainDescription - LivingRoom
Master Bedroom 
Dimensions - 12x11Level - MainDescription - PrimaryBedroom
Office 
Dimensions - 10x10Level - LowerDescription - Office
Storage 
Dimensions - 11x12Level - LowerDescription - Storage
Save
Ask
Tour
Hide
Share
Exterior Features
Construction Details 
Brick
Exterior 
Fire PitGardenRV Hookup
Fencing 
Fenced
Lot Features 
Flag LotLevelPrivateSecludedWooded
Patio And Porch 
PatioPorch
Roof 
Composition
Windows/Doors 
Double Pane Windows
Community Features
MLS Area 
_144
Financing Terms Available 
CashConventional
Roads 
Paved
Schools
School District
Unknown
Elementary School
Meadows
Middle School
Centennial
High School
Centennial
Listing courtesy of Leslie Newberry of John L. Scott Portland Central (503) 349-2727


The content relating to real estate for sale on this website comes in part from the IDX program of the RMLS™ of Portland, Oregon. Real estate listings held by brokerage firms other than are marked with the RMLS™ logo, and detailed information about these properties includes the names of the listing brokers. Listing content is Copyright © 2026 RMLS™, Portland, Oregon. Some properties which appear for sale on this website may subsequently have sold or may no longer be available.

Last checked 2026-11-18 03:19 PM PST.

All information provided is deemed reliable but is not guaranteed and should be independently verified

Neighborhood & Commute
Source: Walkscore
Save
Ask
Tour
Hide
Share