

29467 SW MILANO LNWilsonville, OR 97070
Due to the health concerns created by Coronavirus we are offering personal 1-1 online video walkthough tours where possible.
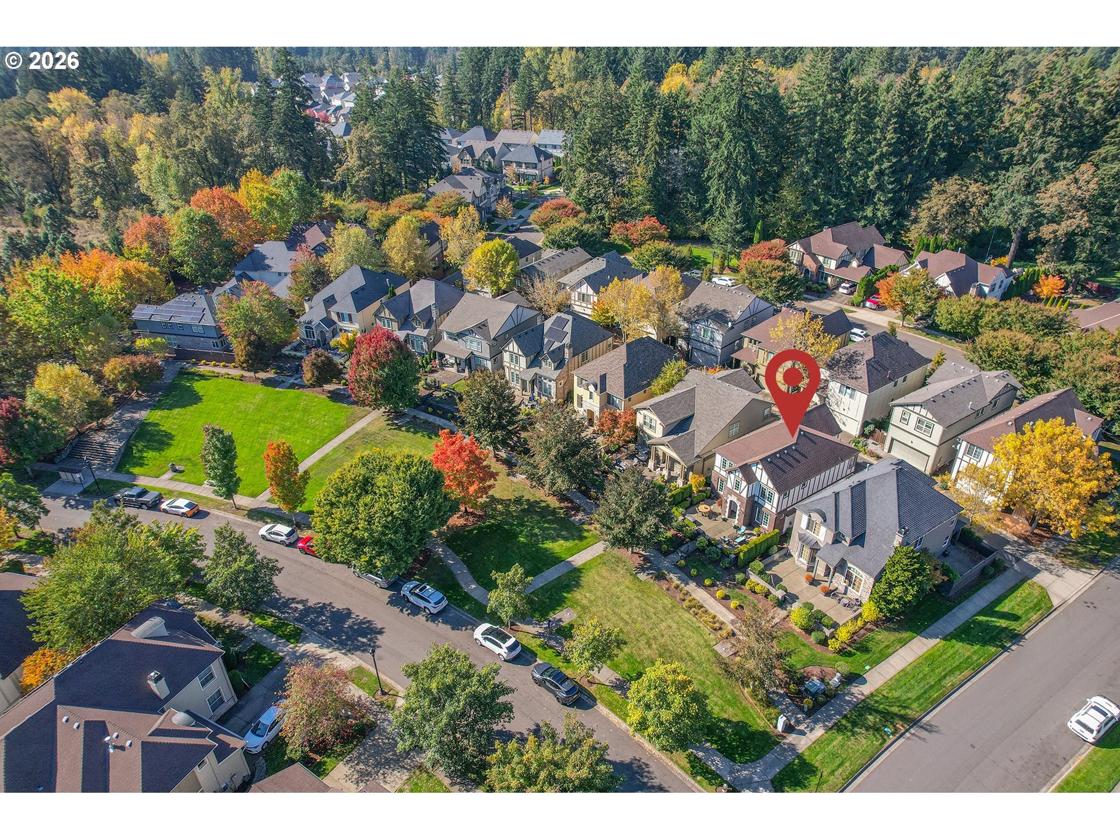
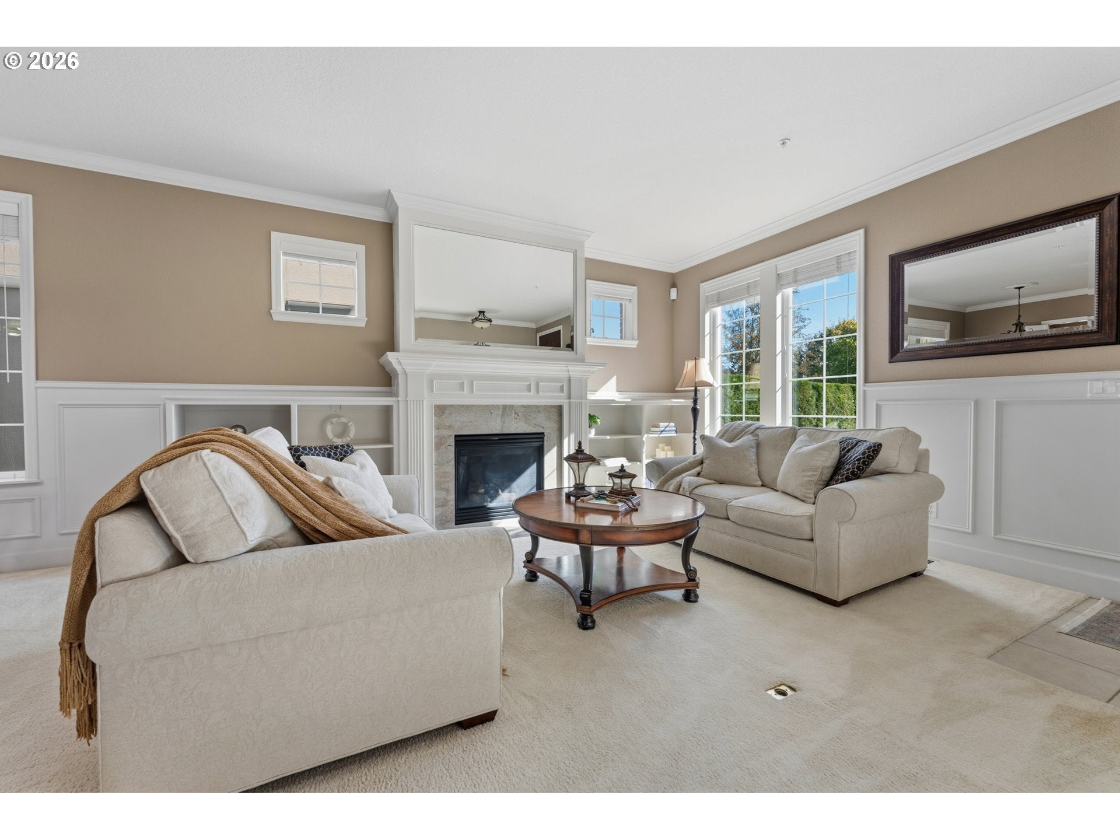
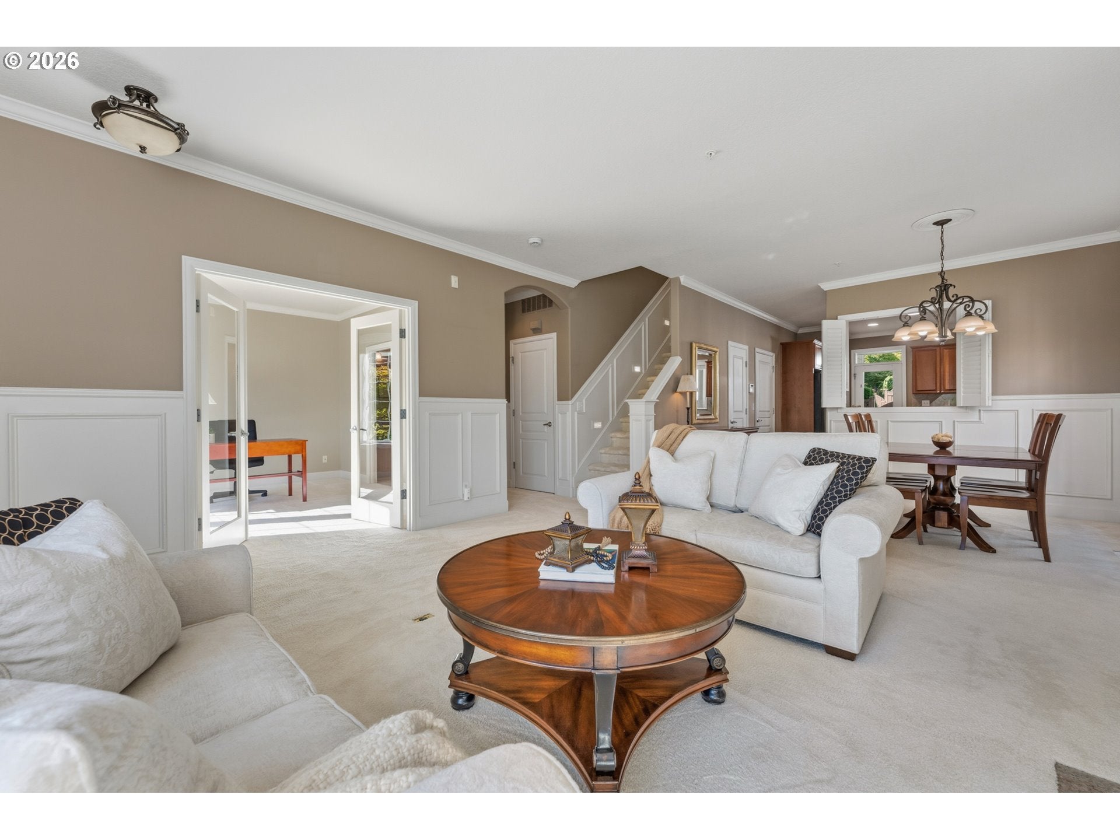
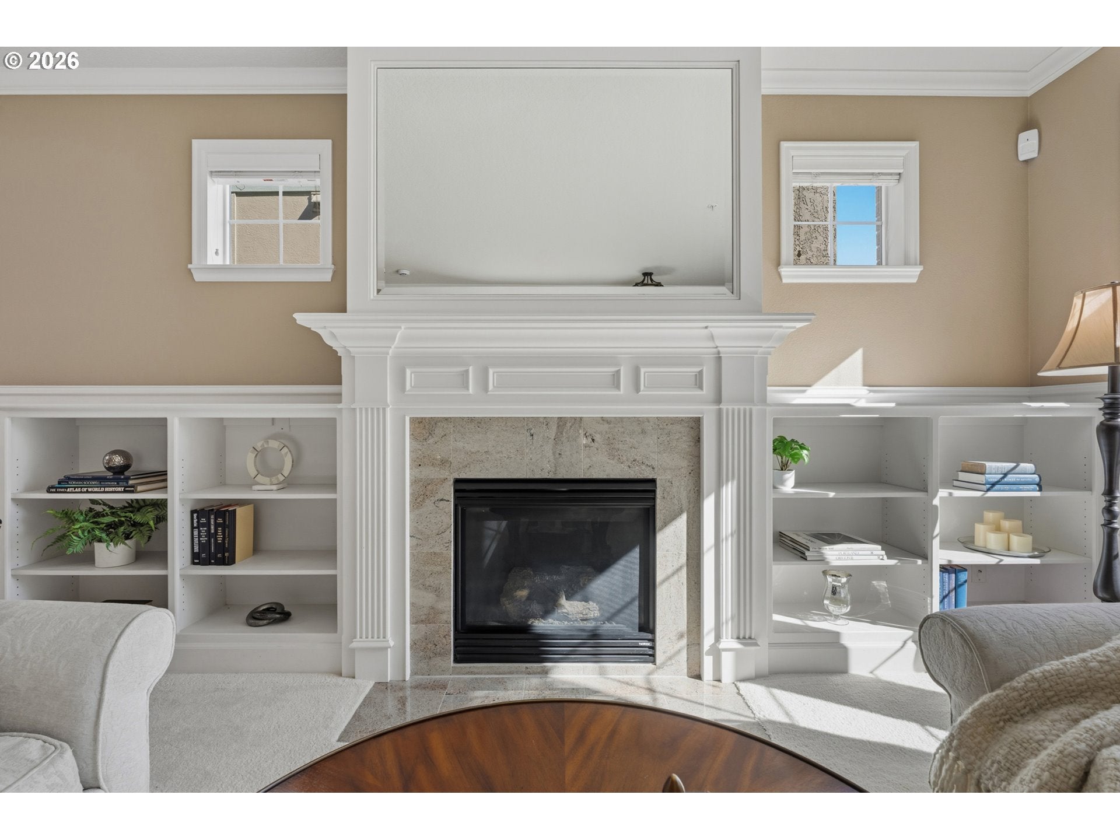
Every home has a story, and this one is special! The owner designed every detail with a purpose and vision, specifically including the Milano neighborhood featuring the green space in front of the home. Perfectly positioned in coveted Arbor Villebois, this meticulously maintained Wilsonville home offers an exceptional low-maintenance lifestyle with custom-quality finishes and thoughtfully designed spaces for everyday living and entertaining.The gourmet kitchen features quality appliances, a pantry, generous workspace, and easy flow to the living and dining areas, while the fireplace creates a welcoming gathering space. A large front patio overlooks expansive green space, while the covered rear patio extends outdoor living year-round.Flexibility is a standout feature, with a spacious upper-level flex room and large closet offering versatility as a family room, guest space, private retreat, or additional bedroom. The main-level office also offers the potential to create a future main-level primary suite with an ensuite bathroom and walk-in closet. The primary suite provides a relaxing retreat with upgraded finishes and ample storage. Just steps away, the entrance to Graham Oaks Nature Park offers miles of walking and biking trails and an effortless connection to nature. Enjoy all that Villebois has to offer, including parks and green space, community events, a seasonal farmers market, nearby restaurants and shops, excellent schools, and convenient I-5 access. Whether you're enjoying a morning walk, entertaining friends, or coming home to a beautifully maintained community, this Wilsonville home offers a rare combination of space, flexibility, nature, and connection—all in one place. Athletic Court, Basketball Court, Commons, Gym, Maintenance Grounds, Management, Meeting Room, Pool, Party Room, Recreation Facilities, Weight RoomThe entrance to Graham Oaks Nature Park is just steps away, with miles of walking and biking trails.
| 5 days ago | Listing updated with changes from the MLS | |
| 5 days ago | Status changed to Active | |
| 5 days ago | Listing first seen on site |

The content relating to real estate for sale on this website comes in part from the IDX program of the RMLS™ of Portland, Oregon. Real estate listings held by brokerage firms other than Cascade Hasson Sotheby's International Realty are marked with the RMLS™ logo, and detailed information about these properties includes the names of the listing brokers. Listing content is Copyright © 2026 RMLS™, Portland, Oregon. Some properties which appear for sale on this website may subsequently have sold or may no longer be available.
Last checked 2026-10-27 03:48 AM PDT.
All information provided is deemed reliable but is not guaranteed and should be independently verified