Save
Ask
Tour
Hide
Share
$850,000
3 Days On Site

14900 NE CRITTER HILL DR
Amboy, WA 98601

For Sale|Single Family Residence|Active
4
Beds
3
Total Baths
3
Full Baths
3,299
SqFt
$258
/SqFt
2006
Built
County:
Clark
Listing courtesy of Cinnamin Webb of Redfin (503) 803-8283

Due to the health concerns created by Coronavirus we are offering personal 1-1 online video walkthough tours where possible.
Call Now: 503-334-1515
Is this the listing for you? We can help make it yours.
503-334-1515
Upcoming Open Houses
Due to COVID-19, we recommend you verify Open Houses before attending.
Sat, May 30, 12:00 PM - 2:00 PM
14900 NE CRITTER HILL DR14900 NE CRITTER HILL DR14900 NE CRITTER HILL DR14900 NE CRITTER HILL DR
Save
Ask
Tour
Hide
Share

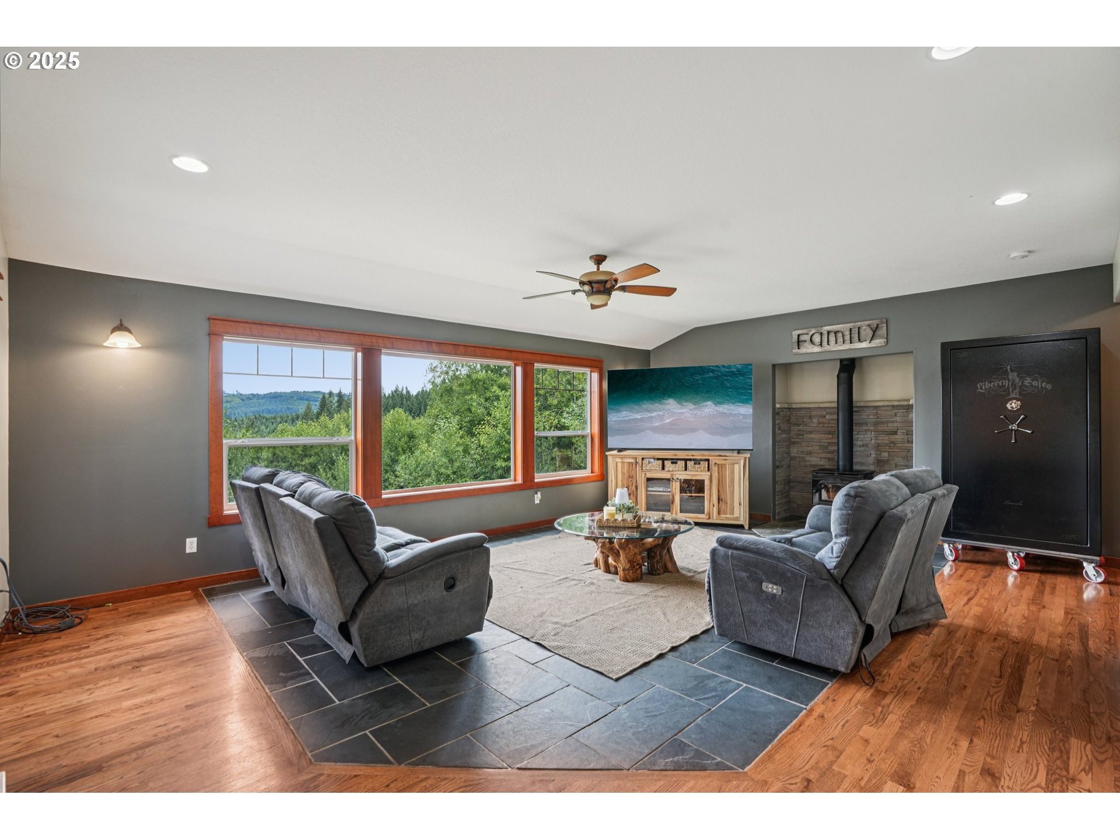
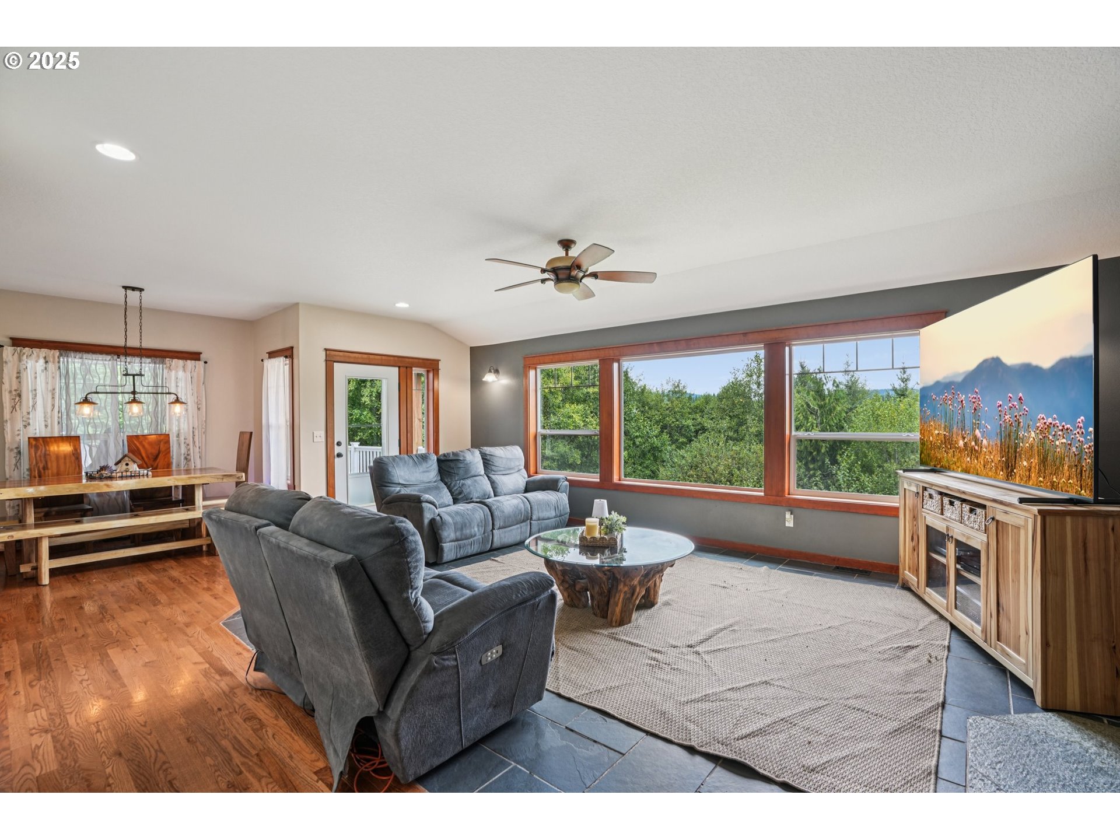
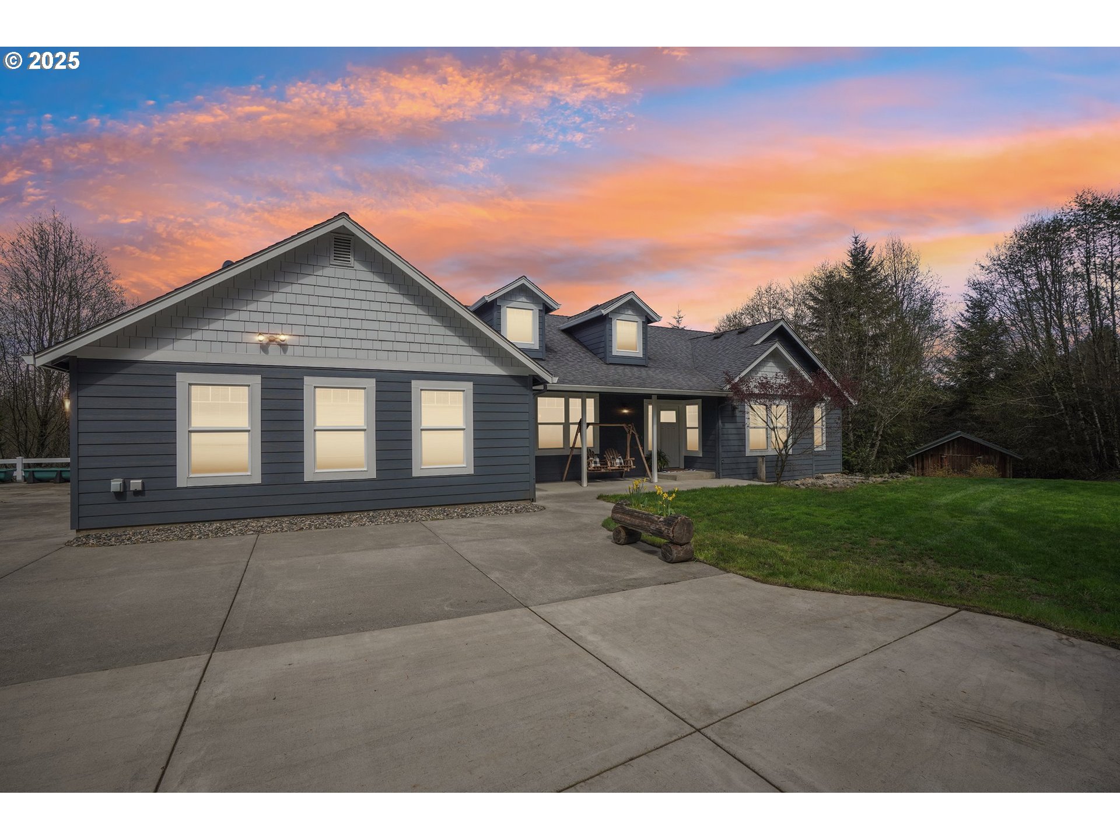
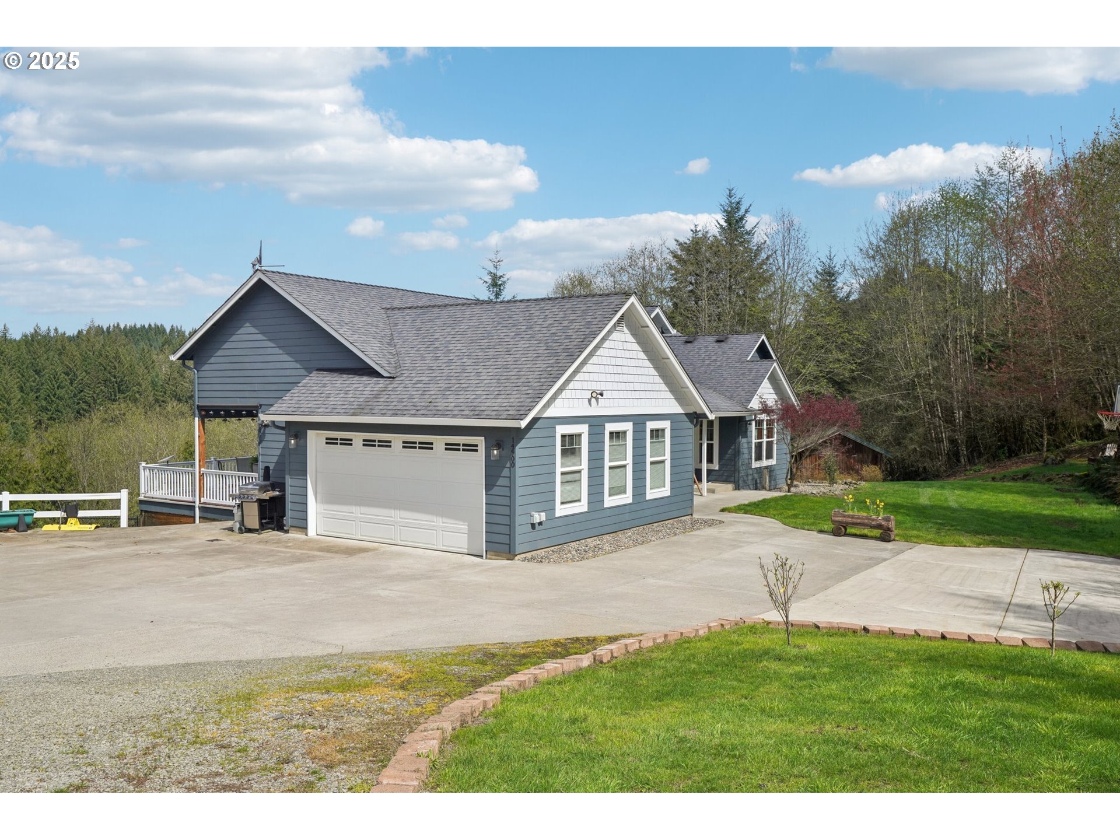
Nestled among the trees with stunning views, this beautiful Craftsman-style home offers the perfect blend of rustic charm and modern comfort. Main level features a primary suite with a view and jetted tub and 2 additional spacious bedrooms, a formal dining room, a den, and open kitchen with eating nook and additional wet bar. The lower level provides a finished daylight basement/bonus room, utility room, 4th bedroom, bathroom and ample storage including a 240sqft cold storage room. This home is designed for both everyday living and entertaining. Solid wood doors and trim throughout, rich hardwood floors, and a cozy wood stove create a warm, cabin-like ambiance. A large patio and deck, perfect for soaking in the peaceful surroundings and stunning views. Outside, you'll find plenty of room for hobbies, storage shed, RV parking and hook up for charging (50amp/220v) and a fully fenced backyard. Wildlife is abundant on this private, serene 5+ acre parcel—your own slice of Pacific Northwest paradise. All this just 10 miles north of downtown Battle Ground—secluded, yet close to everything you need. Shop can be built in 3 locations on property. Lower level could be used as separate living area with addition of kitchen. RV parking and 18' x 16' shed! Mortgage savings may be available to the buyer.

Save
Ask
Tour
Hide
Share
Listing Snapshot
Price 
$850,000
Days On Site 
3 Days
Bedrooms 
4
Inside Area (SqFt) 
3,299 sqft
Total Baths 
3
Full Baths 
3
Partial Baths 
N/A
Lot Size 
5.22 Acres
Year Built 
2006
MLS® Number 
757198714
Status 
Active
Property Tax 
$5,480.4
HOA/Condo/Coop Fees 
N/A
Sq Ft Source 
N/A
Friends & Family
Recent Activity
2 days agoListing updated with changes from the MLS®
3 days agoListing first seen on site
General Features
Acres 
5.22
Attached Garage 
Yes
Disclosures 
Disclosure
Foundation 
Concrete Perimeter
Garage 
Yes
Garage Spaces 
2
Land Lease 
No
Parking 
Garage Door OpenerDrivewayRV Access/ParkingAttachedGarage
Parking Spaces 
2
Property Sub Type 
Single Family Residence
Security 
Security Lights
Sewer 
Septic Tank
SqFt Total 
3299
Style 
Craftsman
Zoning 
R10
Interior Features
Appliances 
WasherDryerDishwasherDisposalFree-Standing RangeFree-Standing RefrigeratorMicrowave
Basement 
FullFinishedStorage Space
Cooling 
Ceiling Fan(s)Heat Pump
Fireplace 
Yes
Fireplace Features 
Wood Burning
Fireplaces 
1
Flooring 
HardwoodTileWoodCarpet
Heating 
Forced Air
Interior 
Kitchen IslandPantryHigh Ceilings
Window Features 
Double Pane Windows
Bedroom 1 
Dimensions - 12x13Level - LowerDescription - _4thBedroom
Bedroom 2 
Dimensions - 10x10Level - MainDescription - _2ndBedroom
Bedroom 3 
Dimensions - 10x11Level - MainDescription - _3rdBedroom
Den 
Dimensions - 13x11Level - LowerDescription - Den
Dining Room 
Dimensions - 12x21Level - MainDescription - DiningRoom
Family Room 
Dimensions - 23x16Level - LowerDescription - FamilyRoom
Great Room 
Description - GreatRoom
Kitchen 
Dimensions - 17x17Level - MainDescription - Kitchen
Living Room 
Dimensions - 17x17Level - MainDescription - LivingRoom
Master Bedroom 
Dimensions - 16x14Level - MainDescription - PrimaryBedroom
Office 
Dimensions - 11x13Level - MainDescription - Office
Save
Ask
Tour
Hide
Share
Exterior Features
Fencing 
Fenced
Lot Features 
LevelSlopedWooded
Other Structures 
Outbuilding
Patio And Porch 
CoveredDeckPatioPorch
Roof 
Composition
Windows/Doors 
Double Pane Windows
Community Features
Accessibility Features 
Therapeutic WhirlpoolAccessible Full Bath
Financing Terms Available 
CashConventionalFHAUSDA LoanVA Loan
MLS Area 
_71
Schools
School District
Unknown
Elementary School
Yacolt
Middle School
Amboy
High School
Battle Ground
Listing courtesy of Cinnamin Webb of Redfin (503) 803-8283


The content relating to real estate for sale on this website comes in part from the IDX program of the RMLS™ of Portland, Oregon. Real estate listings held by brokerage firms other than Redfin are marked with the RMLS™ logo, and detailed information about these properties includes the names of the listing brokers. Listing content is Copyright © 2026 RMLS™, Portland, Oregon. Some properties which appear for sale on this website may subsequently have sold or may no longer be available.

Last checked 2026-05-29 05:46 PM PDT.

All information provided is deemed reliable but is not guaranteed and should be independently verified

Neighborhood & Commute
Source: Walkscore
Save
Ask
Tour
Hide
Share