Save
Ask
Tour
Hide
Share
$819,000
30 Days On Site

8819 SW 176TH AVE
Beaverton, OR 97007

For Sale|Single Family Residence|Active
5
Beds
4
Total Baths
3
Full Baths
1
Partial Bath
2,828
SqFt
$290
/SqFt
2024
Built
Subdivision:
SERENITY VIEW ESTATES
County:
Washington
Listing courtesy of Tonya Bunick of Avery Bunick Properties (503) 467-6875

Due to the health concerns created by Coronavirus we are offering personal 1-1 online video walkthough tours where possible.
Call Now: 503-334-1515
Is this the listing for you? We can help make it yours.
503-334-1515
8819 SW 176TH AVE8819 SW 176TH AVE8819 SW 176TH AVE8819 SW 176TH AVE
Save
Ask
Tour
Hide
Share

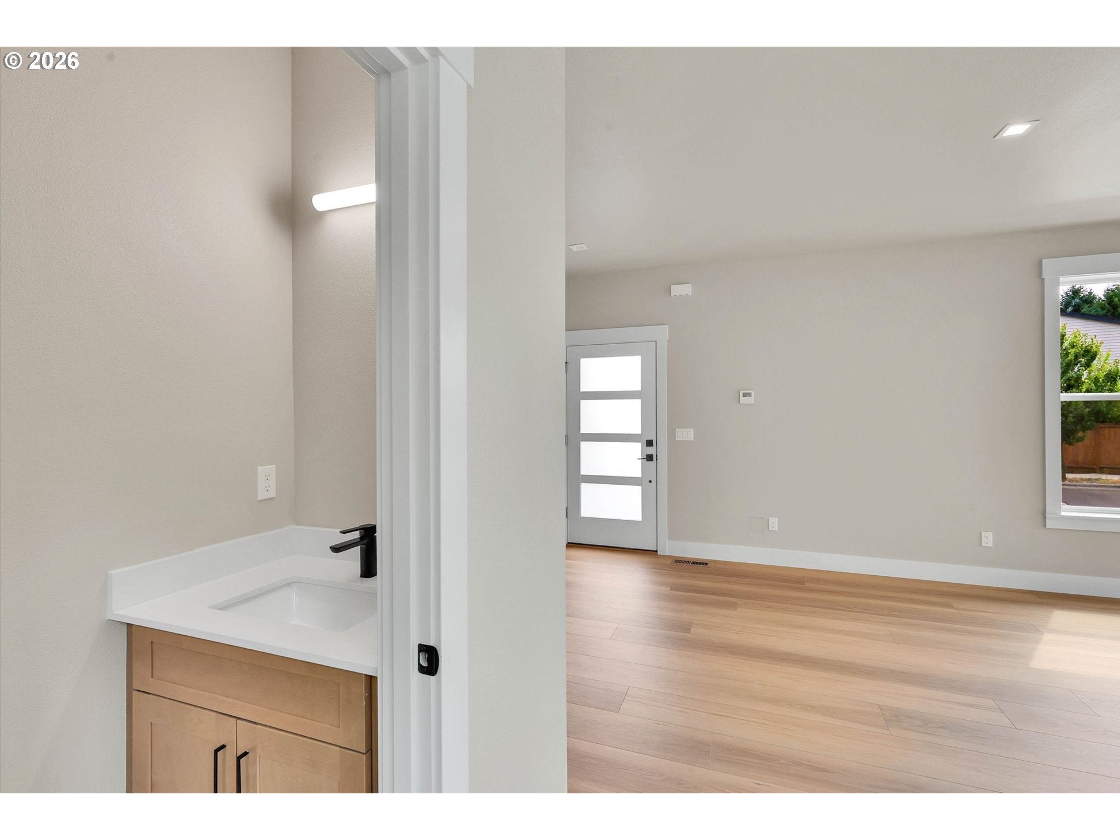
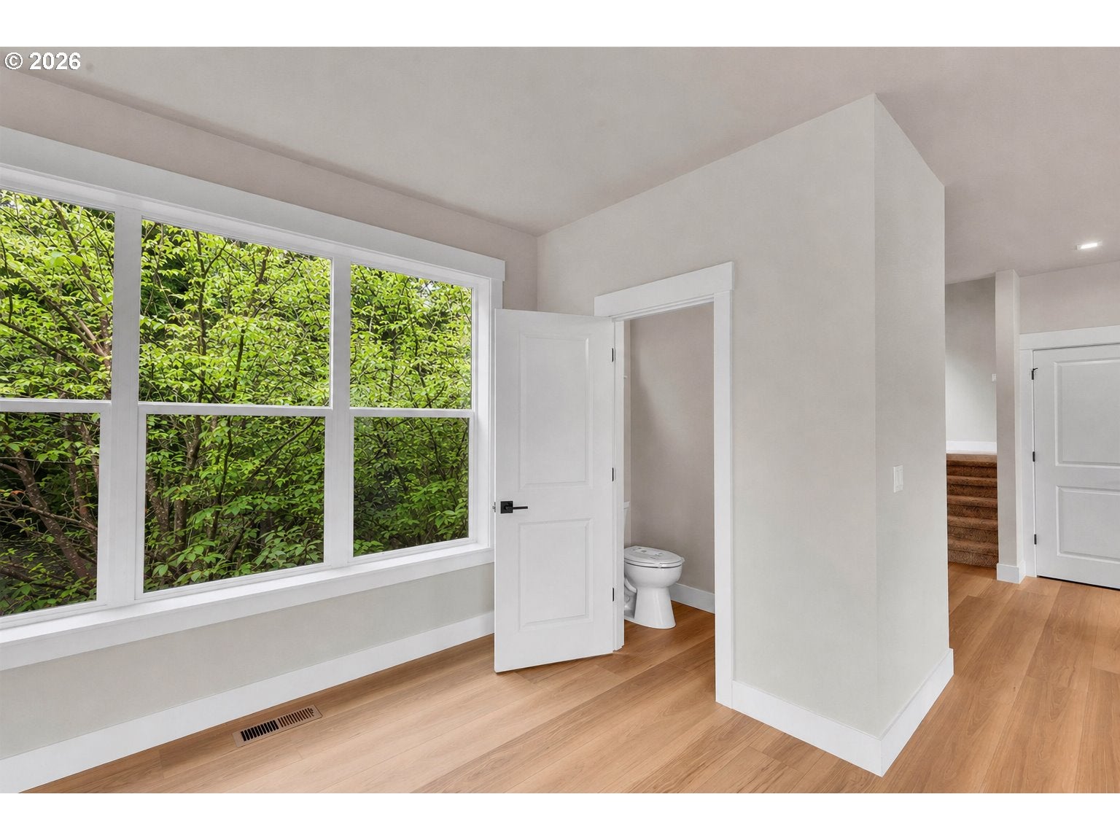
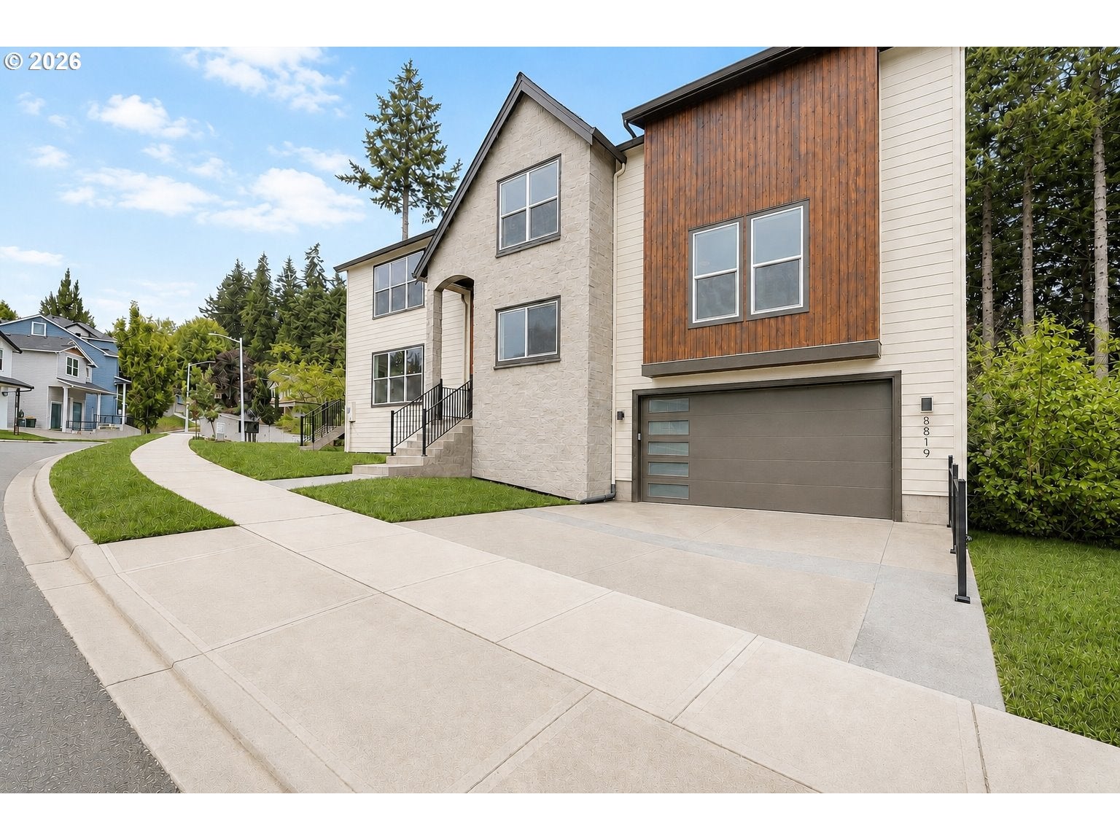
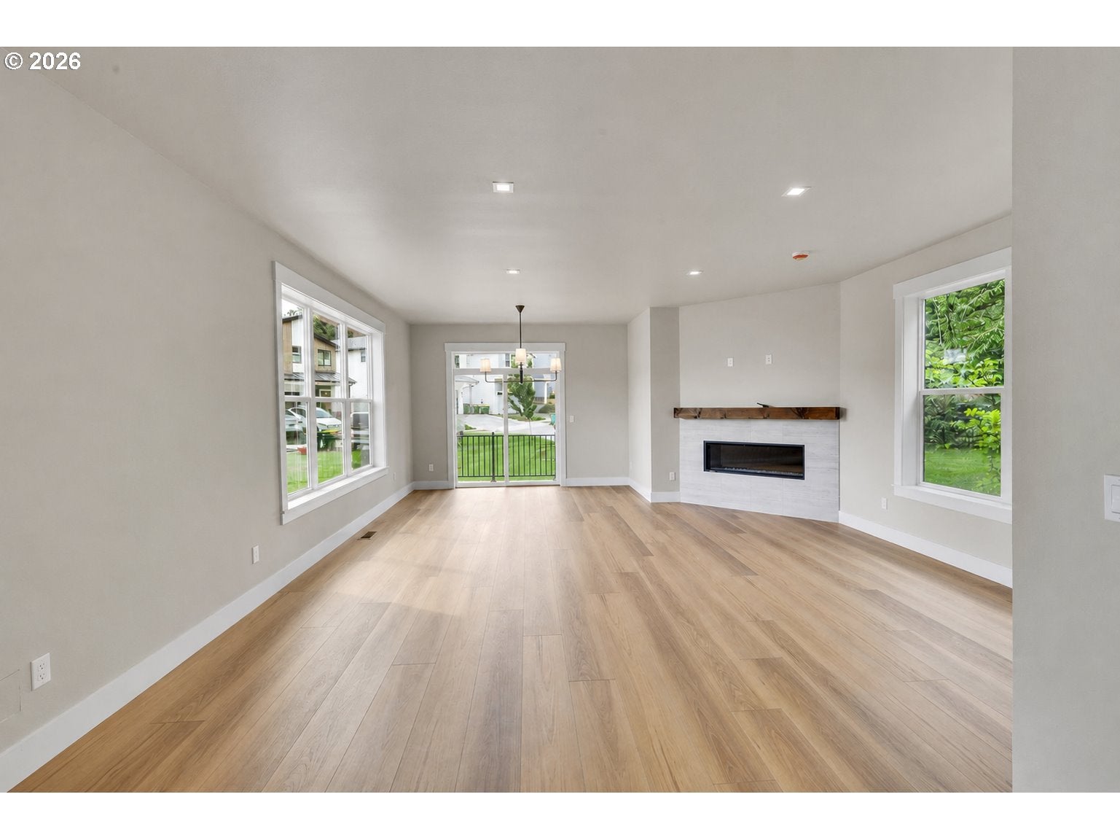
Experience exceptional Northwest living in this thoughtfully designed newly constructed home, where craftsmanship and an open-concept floor plan create a space that is both elegant and inviting. Expansive windows fill the home with natural light creating a seamless connection to the surrounding landscape. The spacious great room flows effortlessly into the designer kitchen, making it ideal for entertaining and everyday living. Premium Bosch gas appliances, quartz countertops, a striking tile backsplash, and an oversized island combine beauty and function in the heart of the home. The private primary suite offers a peaceful retreat with a spa-inspired bath featuring a soaking tub, oversized walk-in shower, and expansive walk-in closet. An ADU with its own entrance adds exceptional flexibility. Complete with a bedroom, full bathroom, micro/dishwasher and spacious living room, it is ideal for multigenerational living, extended guests, a private home office, or rental income potential. This custom-built residence was thoughtfully designed to complement its surroundings while offering timeless architecture, premium finishes, and exceptional attention to detail. A rare opportunity to own a distinctive home that blends luxury, versatility, and stunning Pacific Northwest views in one remarkable property.

Save
Ask
Tour
Hide
Share
Listing Snapshot
Price 
$819,000
Days On Site 
30 Days
Bedrooms 
5
Inside Area (SqFt) 
2,828 sqft
Total Baths 
4
Full Baths 
3
Partial Baths 
1
Lot Size 
0.11 Acres
Year Built 
2024
MLS® Number 
757745073
Status 
Active
Property Tax 
$3,618.69
HOA/Condo/Coop Fees 
$15 monthly
Sq Ft Source 
N/A
Friends & Family
Recent Activity
2 weeks agoListing updated with changes from the MLS®
2 weeks agoPrice changed to $819,000
a month agoListing first seen on site
General Features
Acres 
0.11
Attached Garage 
Yes
Disclosures 
Exempt
Foundation 
Concrete Perimeter
Garage 
Yes
Garage Spaces 
2
Land Lease 
No
Parking 
Garage Door OpenerDrivewayOff StreetAttachedGarage
Parking Spaces 
2
Property Condition 
New Construction
Property Sub Type 
Single Family Residence
Sewer 
Public Sewer
SqFt Total 
2828
Style 
CustomStyleNWContemporary
Water Source 
Public
Interior Features
Appliances 
Gas Water HeaterBuilt-In RangeDishwasher
Basement 
Finished
Cooling 
Heat Pump
Fireplace 
Yes
Fireplace Features 
Electric
Fireplaces 
2
Flooring 
Carpet
Heating 
Forced AirHeat Pump
Interior 
High Ceilings
Window Features 
Double Pane Windows
Bedroom 1 
Dimensions - 14x9Level - UpperDescription - _4thBedroom
Bedroom 2 
Dimensions - 12x12Level - LowerDescription - _5thBedroom
Bedroom 3 
Dimensions - 14x9Level - UpperDescription - _2ndBedroom
Bedroom 4 
Dimensions - 12x10Level - UpperDescription - _3rdBedroom
Dining Room 
Dimensions - 11x10Level - MainDescription - DiningRoom
Family Room 
Description - FamilyRoom
Great Room 
Description - GreatRoom
GuestQuarters 
Dimensions - 22x17Level - LowerDescription - GuestQuarters
Kitchen 
Dimensions - 11x8Level - MainDescription - Kitchen
Living Room 
Dimensions - 26x17Level - MainDescription - LivingRoom
Master Bedroom 
Dimensions - 19x17Level - UpperDescription - PrimaryBedroom
Save
Ask
Tour
Hide
Share
Exterior Features
Construction Details 
Stone
Lot Features 
LevelWooded
Patio And Porch 
Deck
Roof 
Composition
Windows/Doors 
Double Pane Windows
Community Features
Association Dues 
15
Financing Terms Available 
CashConventionalFHAVA Loan
HOA Fee Frequency 
Monthly
MLS Area 
_150
Roads 
Paved
Schools
School District
Unknown
Elementary School
Cooper Mountain
Middle School
Highland Park
High School
Mountainside
Listing courtesy of Tonya Bunick of Avery Bunick Properties (503) 467-6875


The content relating to real estate for sale on this website comes in part from the IDX program of the RMLS™ of Portland, Oregon. Real estate listings held by brokerage firms other than Avery Bunick Properties are marked with the RMLS™ logo, and detailed information about these properties includes the names of the listing brokers. Listing content is Copyright © 2026 RMLS™, Portland, Oregon. Some properties which appear for sale on this website may subsequently have sold or may no longer be available.

Last checked 2026-08-22 12:52 PM PDT.

All information provided is deemed reliable but is not guaranteed and should be independently verified

Neighborhood & Commute
Source: Walkscore
Save
Ask
Tour
Hide
Share