Save
Ask
Tour
Hide
Share
$1,350,000
26 Days On Site

1644 NW ROLLING HILLS DR
Camas, WA 98607

For Sale|Single Family Residence|Active
6
Beds
5
Total Baths
3
Full Baths
2
Partial Baths
3,587
SqFt
$376
/SqFt
2019
Built
County:
Clark
Listing courtesy of Hannah Dubyne of Real Broker LLC (360) 776-9599

Due to the health concerns created by Coronavirus we are offering personal 1-1 online video walkthough tours where possible.
Call Now: 503-334-1515
Is this the listing for you? We can help make it yours.
503-334-1515
1644 NW ROLLING HILLS DR1644 NW ROLLING HILLS DR1644 NW ROLLING HILLS DR1644 NW ROLLING HILLS DR
Save
Ask
Tour
Hide
Share

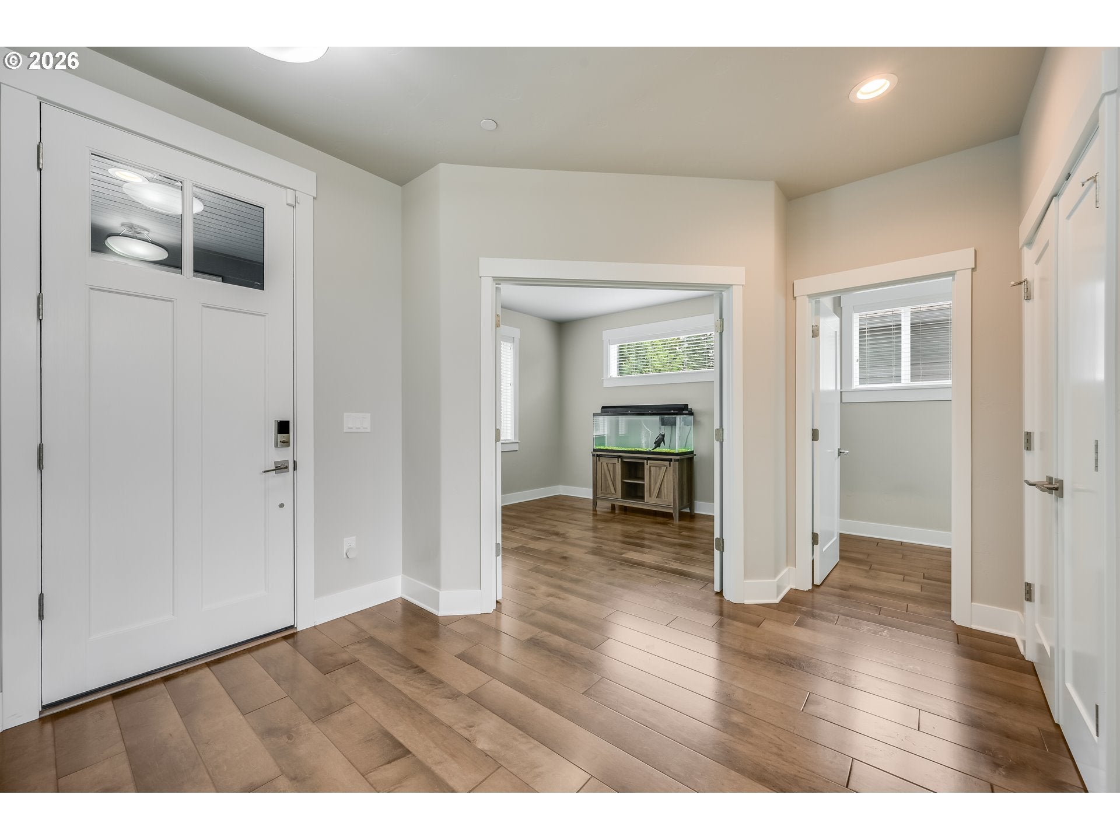
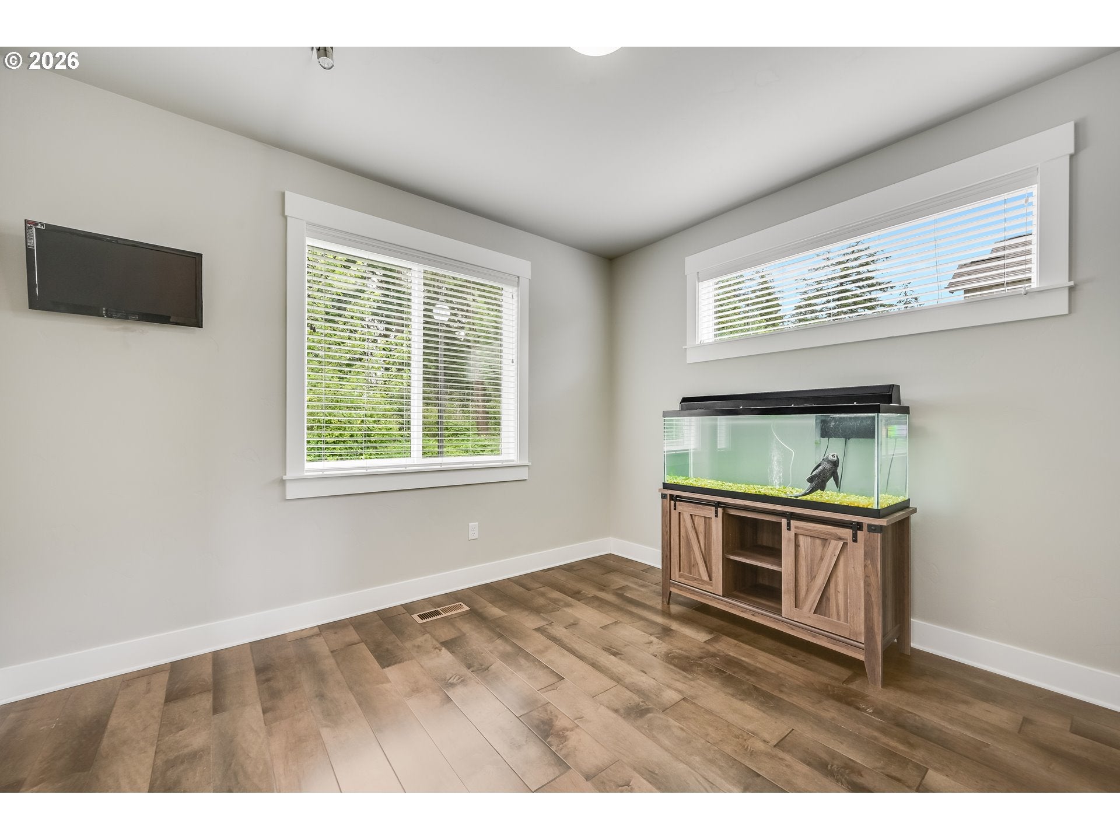
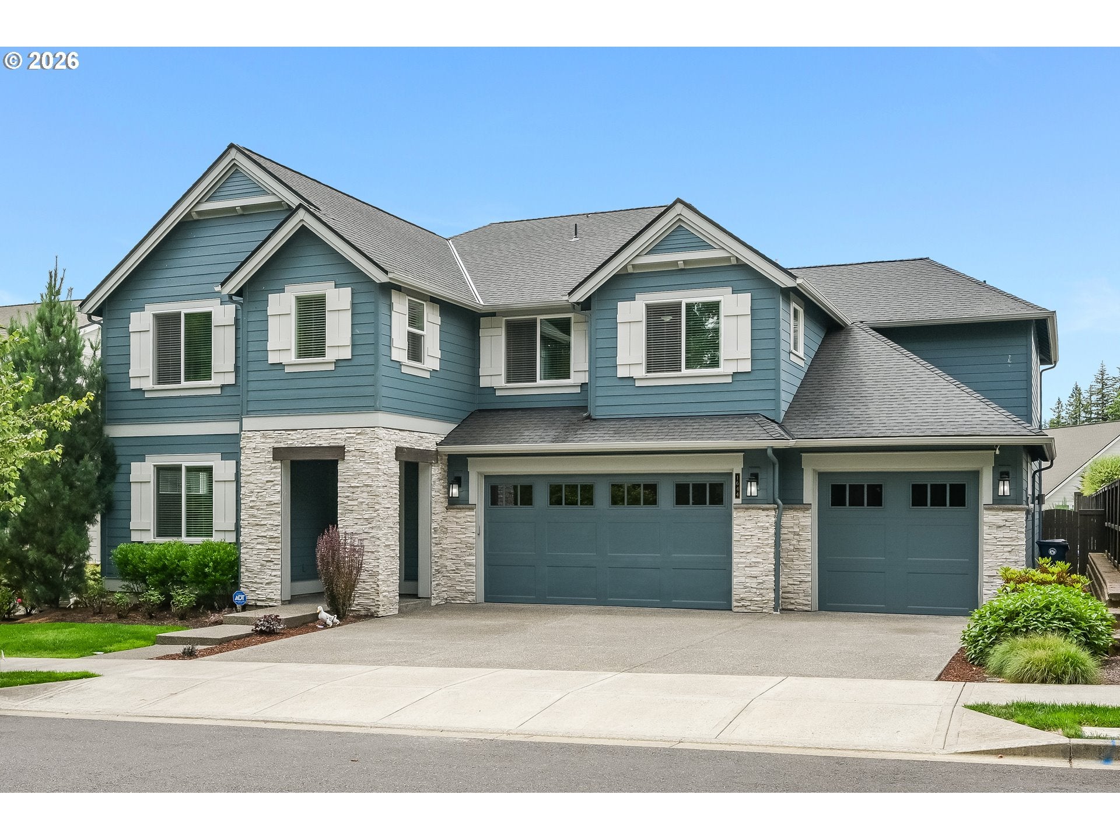
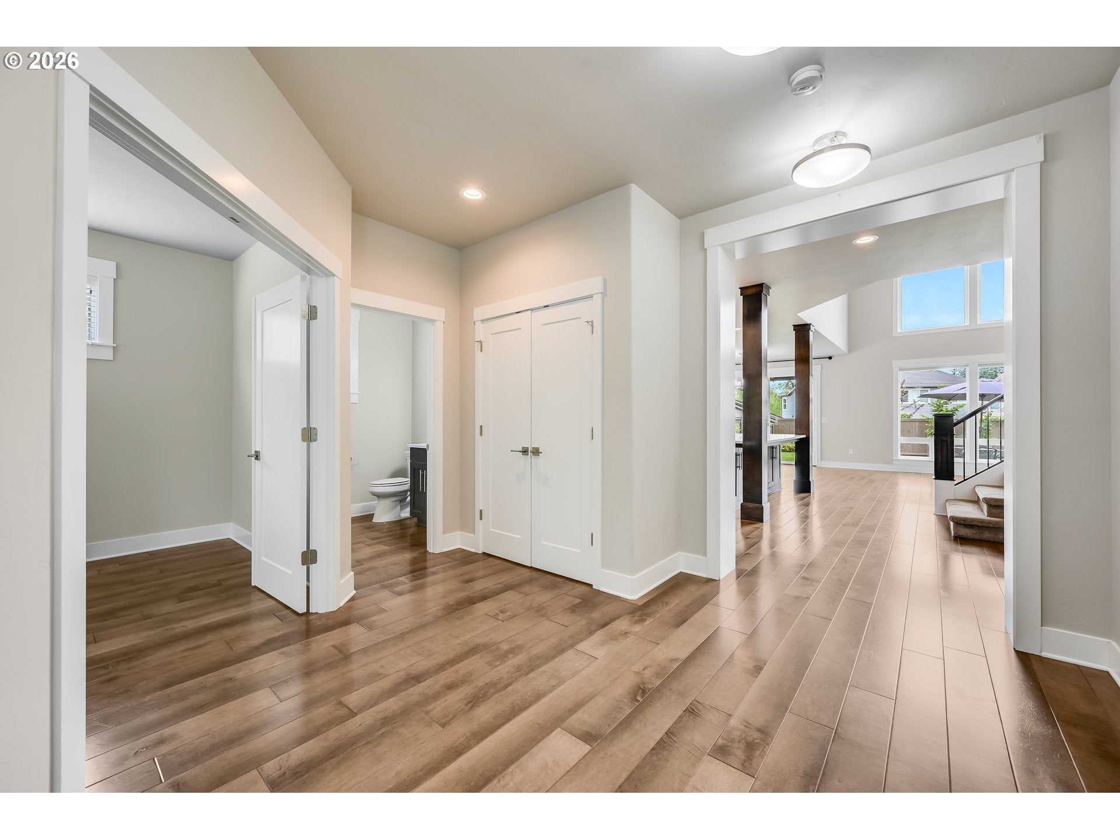
This stunning 2019-built home in sought-after Belz Place delivers 3,587 sq ft of thoughtfully designed living with 6 bedrooms, 3 full baths, and 2 half baths—perfect for growing households, multigenerational living, or anyone who simply refuses to compromise on space. Soaring two-story ceilings, engineered hardwood floors, quartz countertops, a spacious island kitchen with double ovens and walk-in pantry, and a cozy gas fireplace create an uncommon blend of elegance and everyday comfort. The flexible floor plan includes a main-level primary bedroom suite, an oversized bonus room, generous upstairs laundry, and upper level primary bedroom suite for ultimate versatility. Step outside to a covered patio, huge, flat fully fenced backyard, built-in sprinklers, and protected wetlands out front that mean your peaceful green views are here to stay. The HOA handles front yard landscaping, leaving you more time to enjoy the neighborhood pool, recreation facilities, party room, and nearby parks. All this, just a short stroll to Dorothy Fox Elementary and located in the highly acclaimed Camas School District. This home has everything you need and more.

Save
Ask
Tour
Hide
Share
Listing Snapshot
Price 
$1,350,000
Days On Site 
26 Days
Bedrooms 
6
Inside Area (SqFt) 
3,587 sqft
Total Baths 
5
Full Baths 
3
Partial Baths 
2
Lot Size 
0.19 Acres
Year Built 
2019
MLS® Number 
765005832
Status 
Active
Property Tax 
$9,054.97
HOA/Condo/Coop Fees 
$196 monthly
Sq Ft Source 
N/A
Friends & Family
Recent Activity
3 hours agoListing updated with changes from the MLS®
2 weeks agoStatus changed to Active
4 weeks agoListing first seen on site
General Features
Acres 
0.19
Attached Garage 
Yes
Disclosures 
Disclosure
Garage 
Yes
Garage Spaces 
3
Land Lease 
No
Parking 
DrivewayAttachedGarage
Parking Spaces 
3
Property Sub Type 
Single Family Residence
Sewer 
Public Sewer
SqFt Total 
3587
Style 
Stories2
Water Source 
Public
Interior Features
Appliances 
OvenBuilt-In RangeCooktopDishwasherDisposalMicrowave
Basement 
Crawl Space
Cooling 
Ceiling Fan(s)Central Air
Fireplace 
Yes
Fireplace Features 
Gas
Fireplaces 
1
Flooring 
HardwoodWood
Heating 
Forced Air
Interior 
Kitchen IslandPantryVaulted Ceiling(s)High Ceilings
Window Features 
Double Pane Windows
Bedroom 1 
Level - UpperDescription - _4thBedroom
Bedroom 2 
Level - UpperDescription - _2ndBedroom
Bedroom 3 
Level - UpperDescription - _3rdBedroom
Dining Room 
Level - MainDescription - DiningRoom
Family Room 
Description - FamilyRoom
Great Room 
Level - MainDescription - GreatRoom
Kitchen 
Level - MainDescription - Kitchen
Laundry 
Level - UpperDescription - Laundry
Living Room 
Description - LivingRoom
Master Bedroom 
Level - MainDescription - PrimaryBedroom
Office 
Level - MainDescription - Office
Save
Ask
Tour
Hide
Share
Exterior Features
Fencing 
Fenced
Lot Features 
GreenbeltLevel
Patio And Porch 
CoveredPatio
Roof 
CompositionShingle
Windows/Doors 
Double Pane Windows
Community Features
Association Amenities 
Party RoomPoolRecreation FacilitiesSpa/Hot TubLandscaping
Association Dues 
196
Financing Terms Available 
CashConventionalFHAVA Loan
HOA Fee Frequency 
Monthly
MLS Area 
_32
Roads 
Paved
Schools
School District
Unknown
Elementary School
Dorothy Fox
Middle School
Skyridge
High School
Camas
Listing courtesy of Hannah Dubyne of Real Broker LLC (360) 776-9599


The content relating to real estate for sale on this website comes in part from the IDX program of the RMLS™ of Portland, Oregon. Real estate listings held by brokerage firms other than Real Broker LLC are marked with the RMLS™ logo, and detailed information about these properties includes the names of the listing brokers. Listing content is Copyright © 2026 RMLS™, Portland, Oregon. Some properties which appear for sale on this website may subsequently have sold or may no longer be available.

Last checked 2026-08-05 03:28 AM PDT.

All information provided is deemed reliable but is not guaranteed and should be independently verified

Neighborhood & Commute
Source: Walkscore
Save
Ask
Tour
Hide
Share