

688 W X STWashougal, WA 98671
Due to the health concerns created by Coronavirus we are offering personal 1-1 online video walkthough tours where possible.
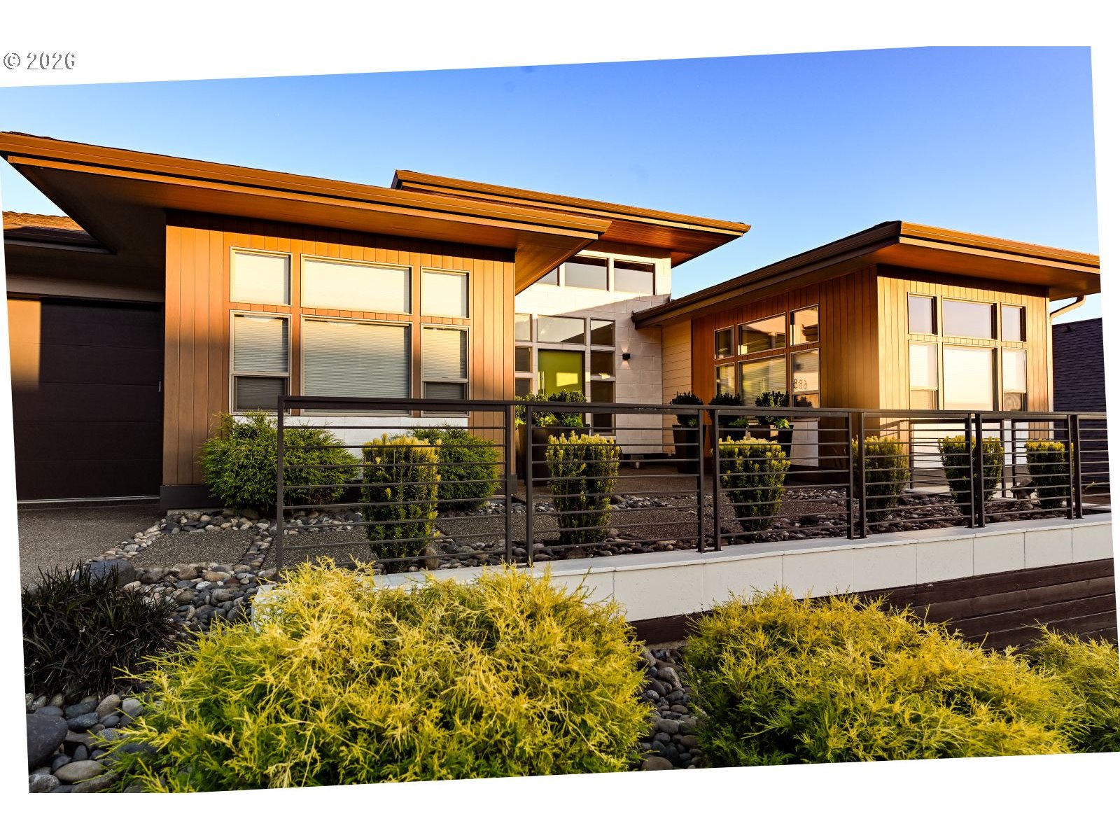
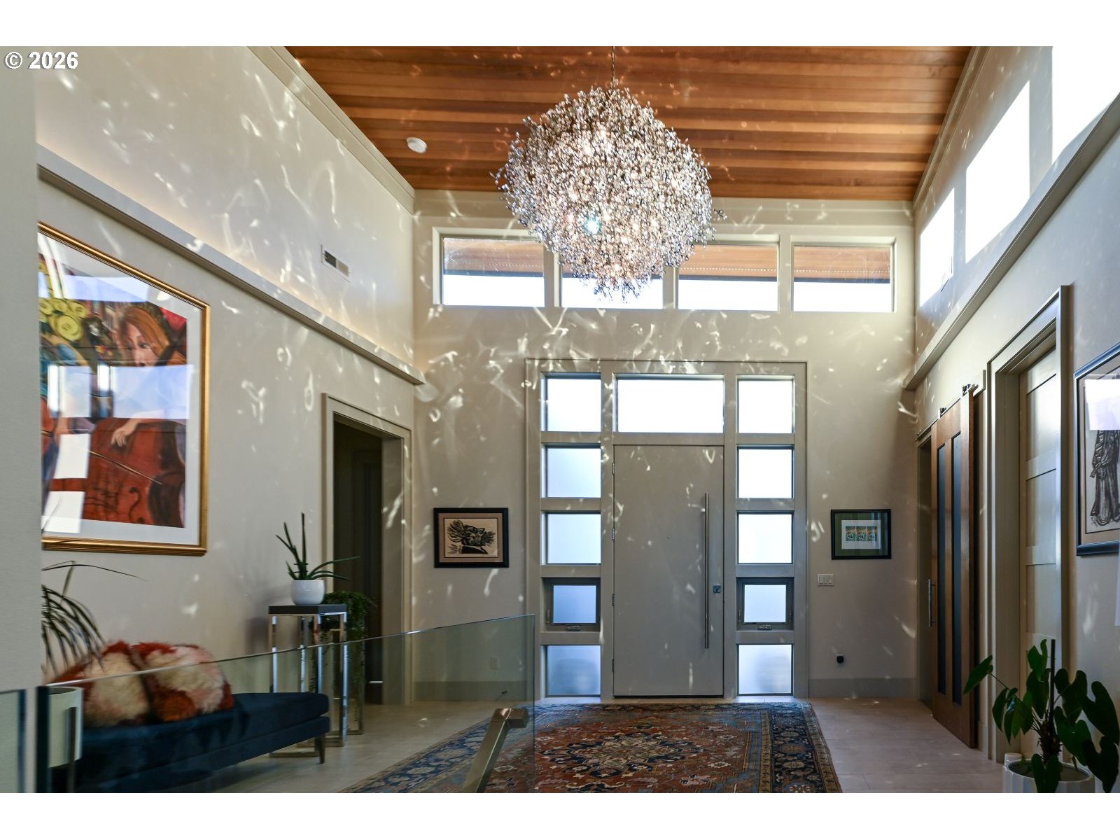
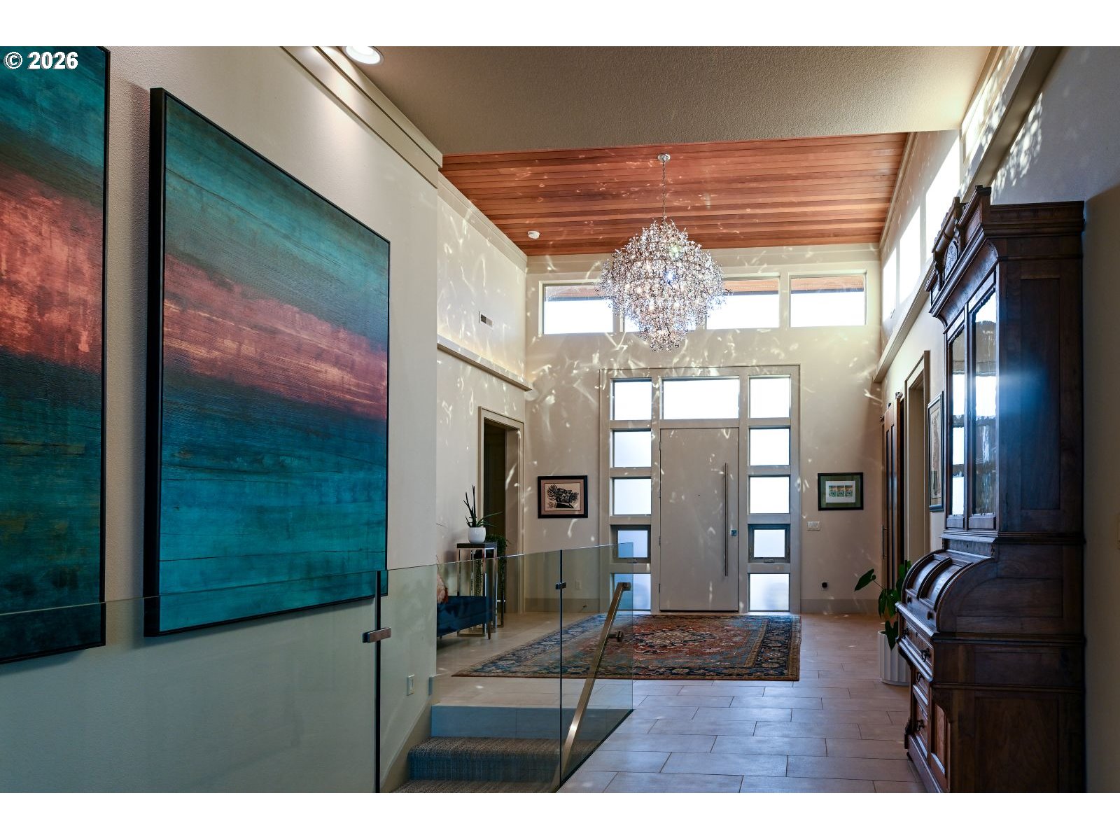
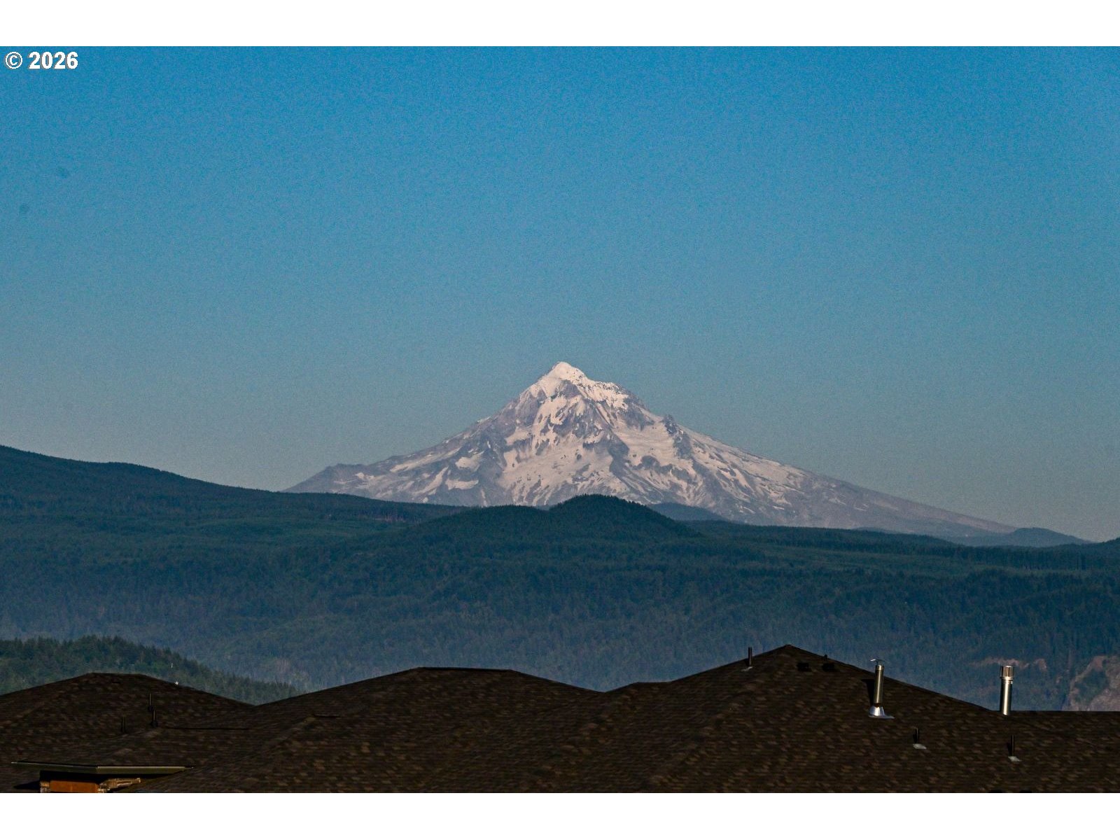
Experience elevated luxury in this extraordinary custom residence showcasing unparalleled panoramic views from nearly every main living space. Designed for both grand entertaining and everyday comfort, this exceptional home seamlessly blends sophisticated design with resort style amenities. The gourmet chef’s kitchen is a true showpiece, with top-of-the-line appliances, a stunning double waterfall island with ample seating, dramatic counter-to-ceiling tile backsplash, and elegant under and over cabinet lighting. Entertain effortlessly with the spectacular 10-foot waterfall bar, complete with abundant, a Vinotemp wine cooler, under-counter refrigerator, an ice maker.Enjoy movie nights in the incredible tiered 10 seat home theater. The luxurious primary suite is a private retreat where breathtaking views greet you each morning. Sliding glass doors open directly to the expansive deck, while the spa-inspired bath offers a steam shower, a custom walk in closet, direct access to the laundry room, and a connected private office. Working from home is a pleasure with a dedicated dual-desk office featuring custom built-ins.The lower level is designed for relaxation and recreation, offering two spacious guest suites, each with its own ensuite bathroom, a dedicated laundry room and an impressive fitness studio complete with a mirrored wall, ballet barre and television. The flexible layout also provides excellent potential for conversion into a private in-law suite. Unwind in your own dedicated infrared sauna room. Outdoor living is equally impressive with an expansive 16’ x 60’ deck featuring two covered entertaining areas and a hot tub-the perfect setting to soak in the spectacular views year-round. Completing the remarkable property is an oversized garage and an exceptional collection of luxury amenities rarely found in one home. Every detail has been thoughtfully curated to create a singular living experience where elegance, comfort and breathtaking scener Please call Seller for HOA information
| 2 months ago | Listing updated with changes from the MLS | |
| 2 months ago | Price changed to $1,990,000 | |
| 3 months ago | Listing first seen on site |

The content relating to real estate for sale on this website comes in part from the IDX program of the RMLS™ of Portland, Oregon. Real estate listings held by brokerage firms other than MLS4owners.com are marked with the RMLS™ logo, and detailed information about these properties includes the names of the listing brokers. Listing content is Copyright © 2026 RMLS™, Portland, Oregon. Some properties which appear for sale on this website may subsequently have sold or may no longer be available.
Last checked 2026-10-21 10:45 PM PDT.
All information provided is deemed reliable but is not guaranteed and should be independently verified