

18425 NE 136TH STBrush Prairie, WA 98606
Due to the health concerns created by Coronavirus we are offering personal 1-1 online video walkthough tours where possible.
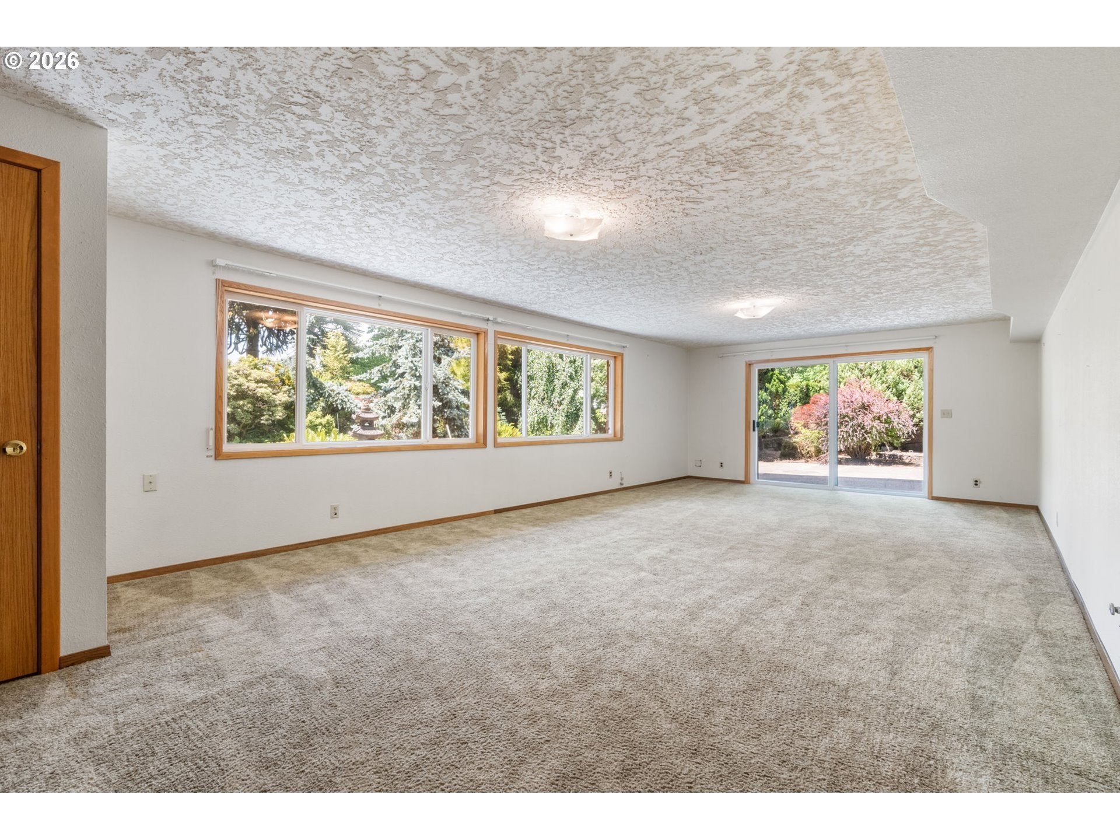
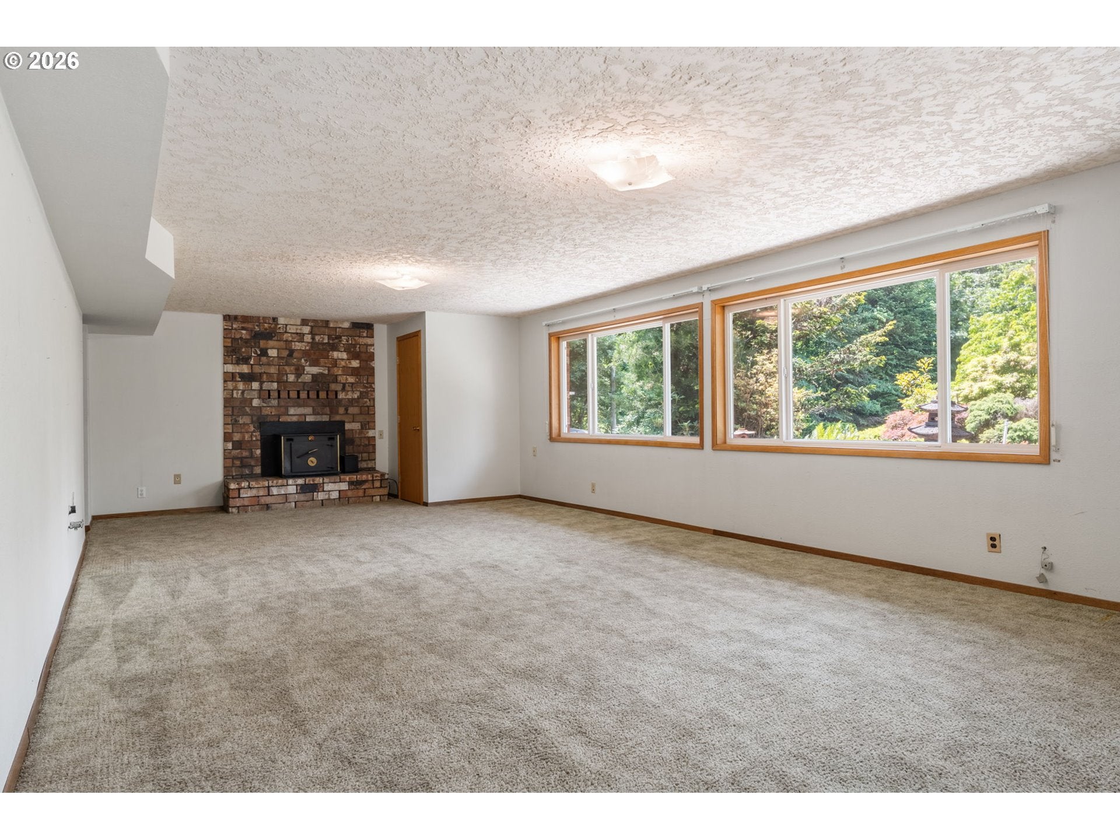
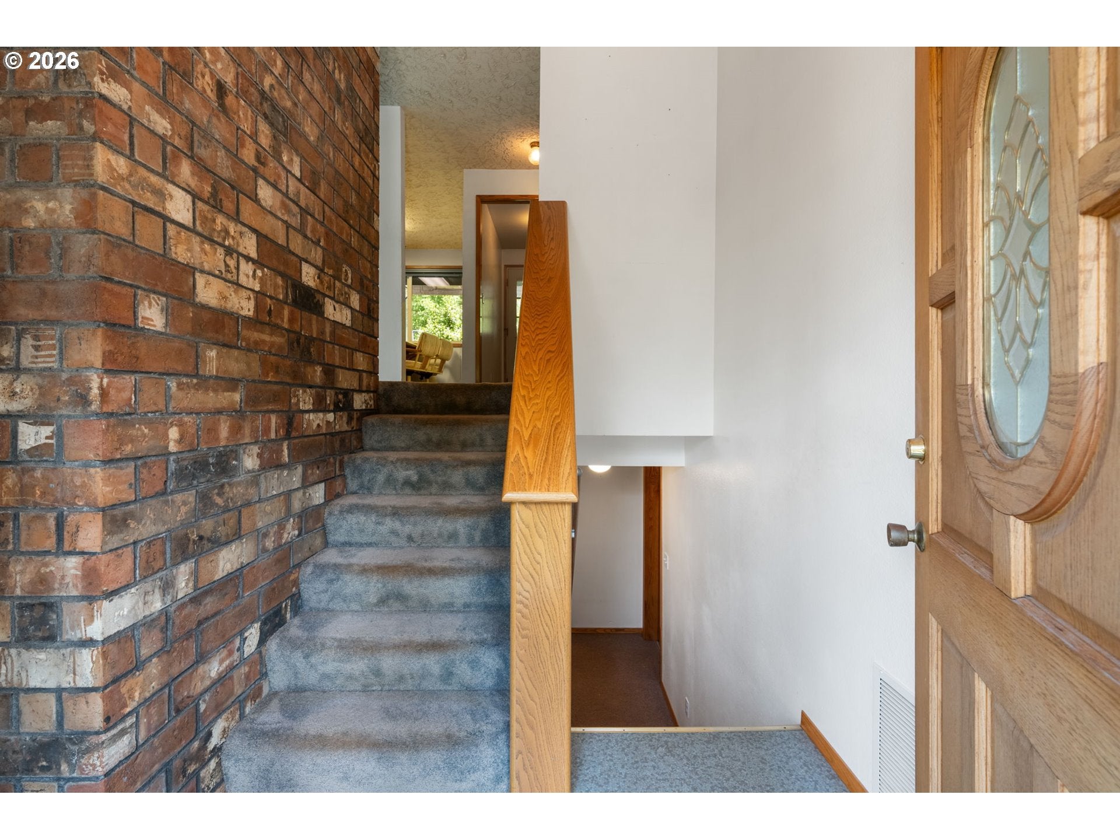
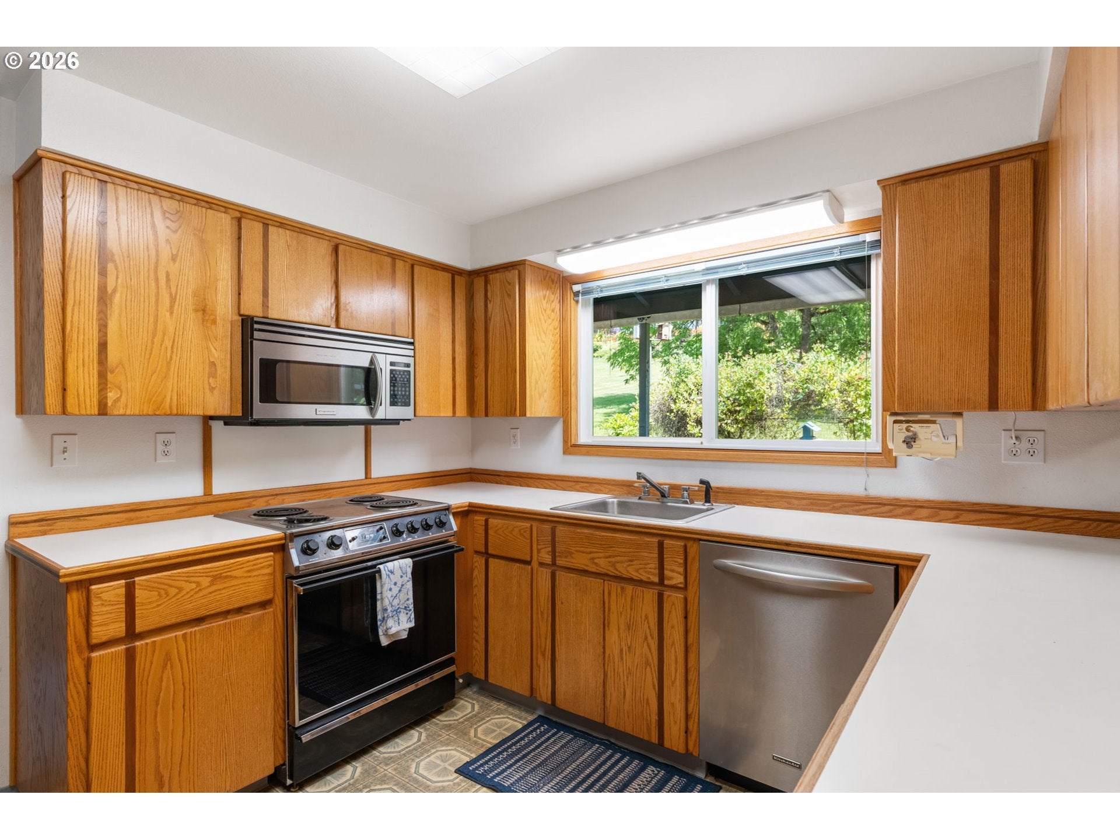
Most acreage properties offer potential. This one offers production. The 3.01-acre hobby farm at 18425 NE 136th Street in Brush Prairie, Washington has a mapped, producing orchard with decades of growth behind it. Dozens of named apple, pear, cherry, and berry varieties are already established and bearing. Apples include Jonagold, Northern Spy, Gravenstein, Spitzenberg, and Giant Winesap among many others. Cherries include Rainier, Sequoia, and Tillicum. Berries include boysenberry, loganberry, raspberry, and blueberry. Two greenhouses extend the season at both ends. A large garden is already in the ground.The outbuildings are the other reason buyers stop here. The 1,152 sq ft detached garage was built in 2019. It is nearly new and would cost $80,000 to $120,000 to replicate today. The 30x50 barn has loft storage and three-sided lean-tos totaling over 3,200 sq ft of additional covered structure. The 50x25 shop has a dedicated one-car garage bay. Two greenhouses and a 16x16 storage shed round out the package. Total outbuilding footprint: 6,206 sqft. Replacing this on a raw Clark County parcel means years of permitting and well over $150,000 in construction costs.The five-bedroom split level home offers 1,928 sqft above grade and a 1,376 sqft daylight finished basement, totaling 3,304 sqft. The woodstove inserts heat can heat the entire home. Garages total 1,704 sqft across a 552 sqft basement garage and the 2019 detached garage. The upper level looks west over the orchard and valley through a picture window. The sun sets in that window every evening over your own land.Clark PUD water. Private septic, 5-bedroom approval confirmed. R-5 zoning outside the Urban Growth Area. No HOA. Hockinson K-12 fully confirmed across all grade levels. Battle Ground 5 miles, Vancouver 12, Portland 20. Annual taxes approximately $7,629. All dimensions from seller information and county records. Buyers to verify prior to closing.
| 4 days ago | Listing updated with changes from the MLS® | |
| 3 weeks ago | Price changed to $869,000 | |
| 3 weeks ago | Status changed to Active | |
| 2 months ago | Listing first seen on site |

The content relating to real estate for sale on this website comes in part from the IDX program of the RMLS™ of Portland, Oregon. Real estate listings held by brokerage firms other than Discover Northwest Realty Group United Country are marked with the RMLS™ logo, and detailed information about these properties includes the names of the listing brokers. Listing content is Copyright © 2026 RMLS™, Portland, Oregon. Some properties which appear for sale on this website may subsequently have sold or may no longer be available.
Last checked 2026-08-21 09:12 AM PDT.
All information provided is deemed reliable but is not guaranteed and should be independently verified