

7428 SE COTTRELL RDGresham, OR 97080
Due to the health concerns created by Coronavirus we are offering personal 1-1 online video walkthough tours where possible.
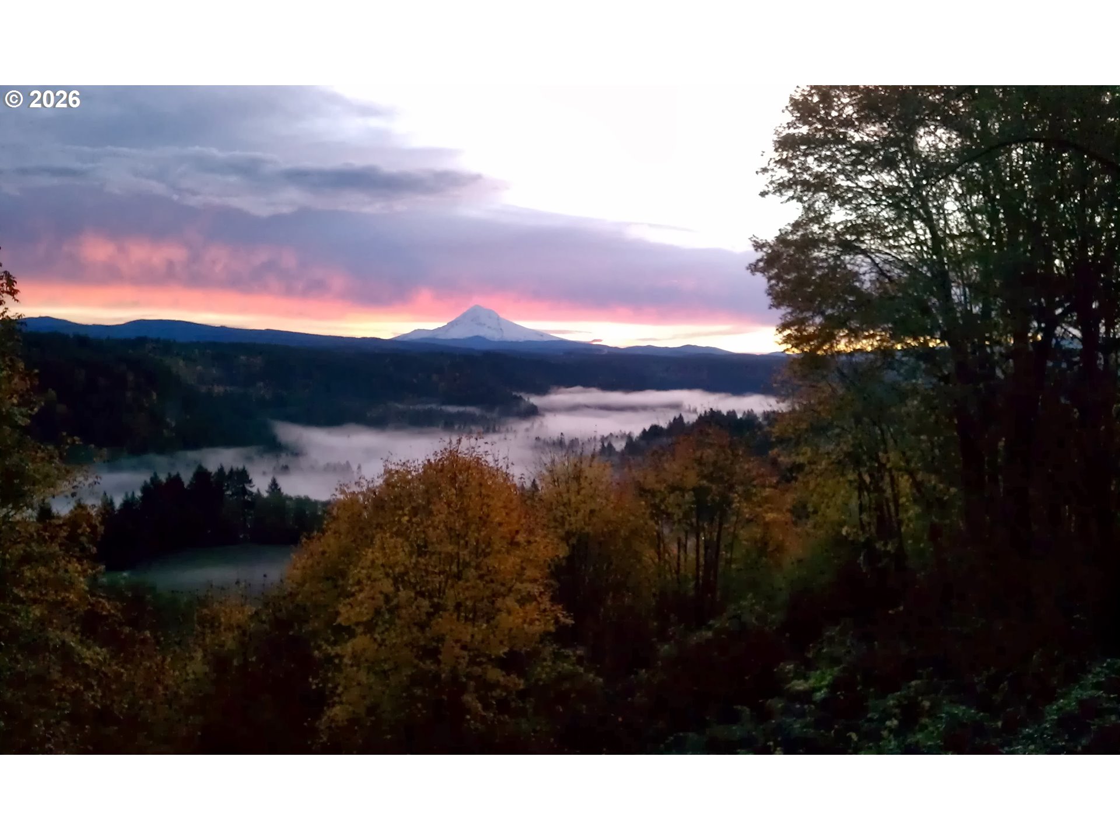
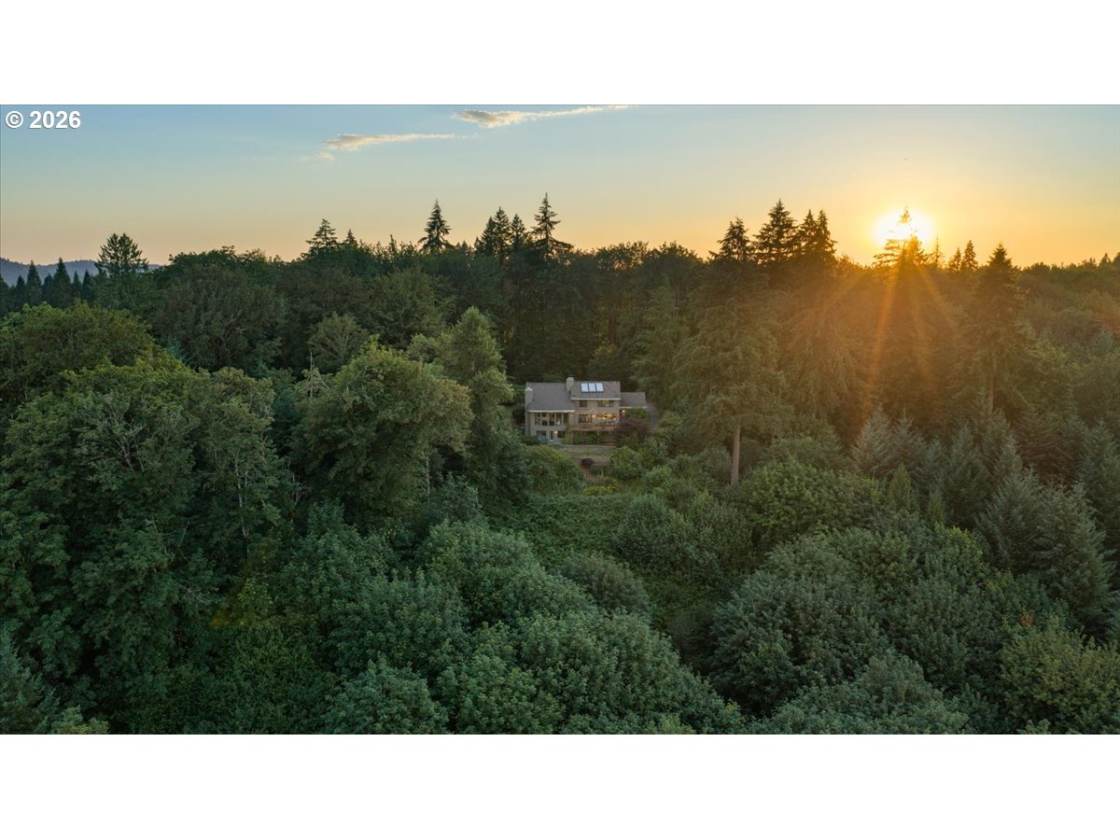
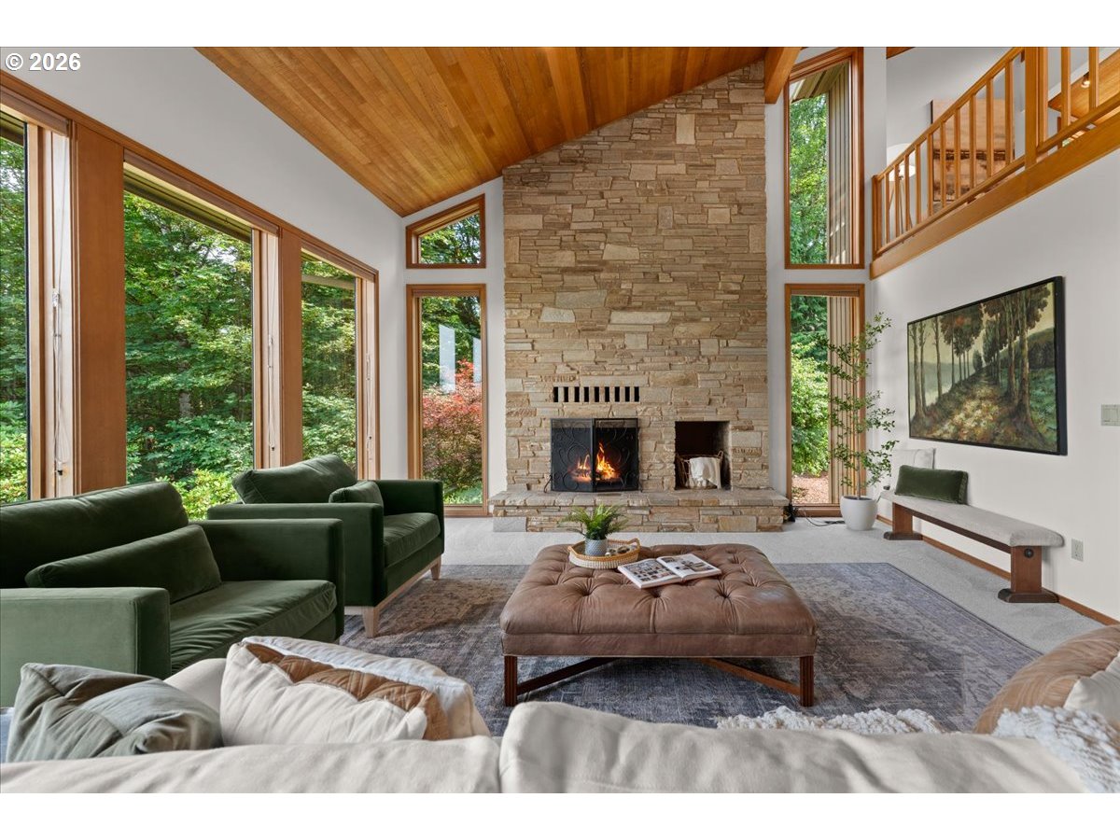
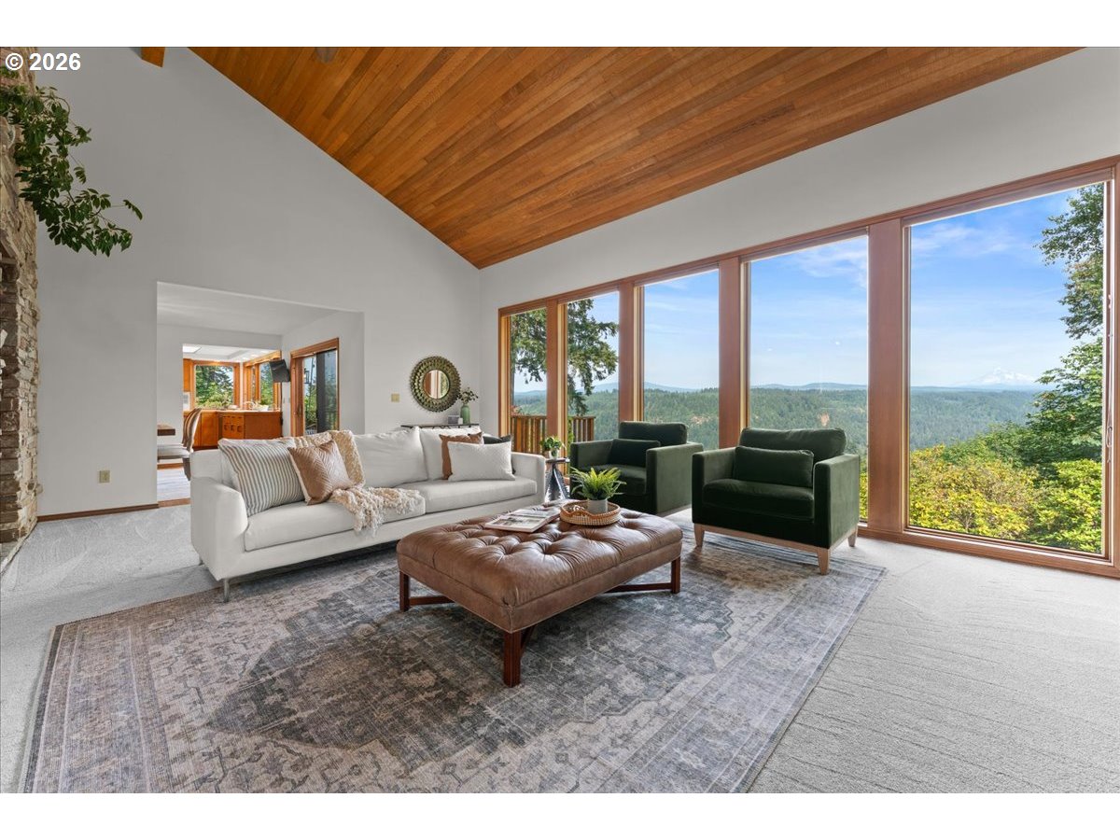
Perched atop a bluff overlooking the Sandy River Valley, this custom NW contempoary build captures unobstructed views of Mt. Hood from the living, dining, kitchen, primary, upper-level bedroom & lower spaces. Offering 4 bedrooms (+ main floor den) & 5 baths, the home is surrounded by towering evergreens, mature landscaping, an expansive view deck & a private circular drive—creating an extraordinary, private Pacific Northwest retreat. Inside, soaring wood-beamed vaulted ceilings, a dramatic floor-to-ceiling stone fireplace & a wall of windows showcase Mt. Hood as a breathtaking focal point. A main-level den w/an adjacent full bath easily serves as a guest suite or fifth bedroom.The kitchen layout is perfect for everything from quiet mornings to holiday celebrations while expansive views of the mountain are part of every step. The sliding door opens to the 515 sq ft deck, where morning sunrises over Mt. Hood, cinematic sunsets & panoramic forest views create an unforgettable backdrop. Upstairs, an open loft overlooks the great room & treetops, offering a cabin-like reading retreat w/ a front-row seat to nature & wildlife. Down the hall, the primary suite features a retro 80's ensuite bath + walk-in closet, while an additional bedroom & full bath provide comfortable accommodations for family or guests.The lower level is ideal for multi-generational living, extended stays, or potential income opportunities. It includes 2 bedrooms, 2 baths, a family room w/ kitchenette & fireplace, bonus storage, 2nd laundry room, plus a private exterior entrance. Surrounded by its own private forest, this 21-acre, forest deferral property offers an extraordinary blend of sweeping views, abundant wildlife & serenity. Rarely does a home capture both the grandeur of Mt. Hood & the tranquility of a woodland retreat so completely. If you’ve been searching for a one-of-a-kind property to bring your dreams to life, this is your opportunity to own a little piece of heaven! Request updates list!
| 17 hours ago | Listing updated with changes from the MLS® | |
| 17 hours ago | Listing first seen on site |

The content relating to real estate for sale on this website comes in part from the IDX program of the RMLS™ of Portland, Oregon. Real estate listings held by brokerage firms other than Premiere Property Group, LLC are marked with the RMLS™ logo, and detailed information about these properties includes the names of the listing brokers. Listing content is Copyright © 2026 RMLS™, Portland, Oregon. Some properties which appear for sale on this website may subsequently have sold or may no longer be available.
Last checked 2026-07-11 11:23 AM PDT.
All information provided is deemed reliable but is not guaranteed and should be independently verified
Did you know? You can invite friends and family to your search. They can join your search, rate and discuss listings with you.