

7611 NW 16TH AVEVancouver, WA 98665
Due to the health concerns created by Coronavirus we are offering personal 1-1 online video walkthough tours where possible.
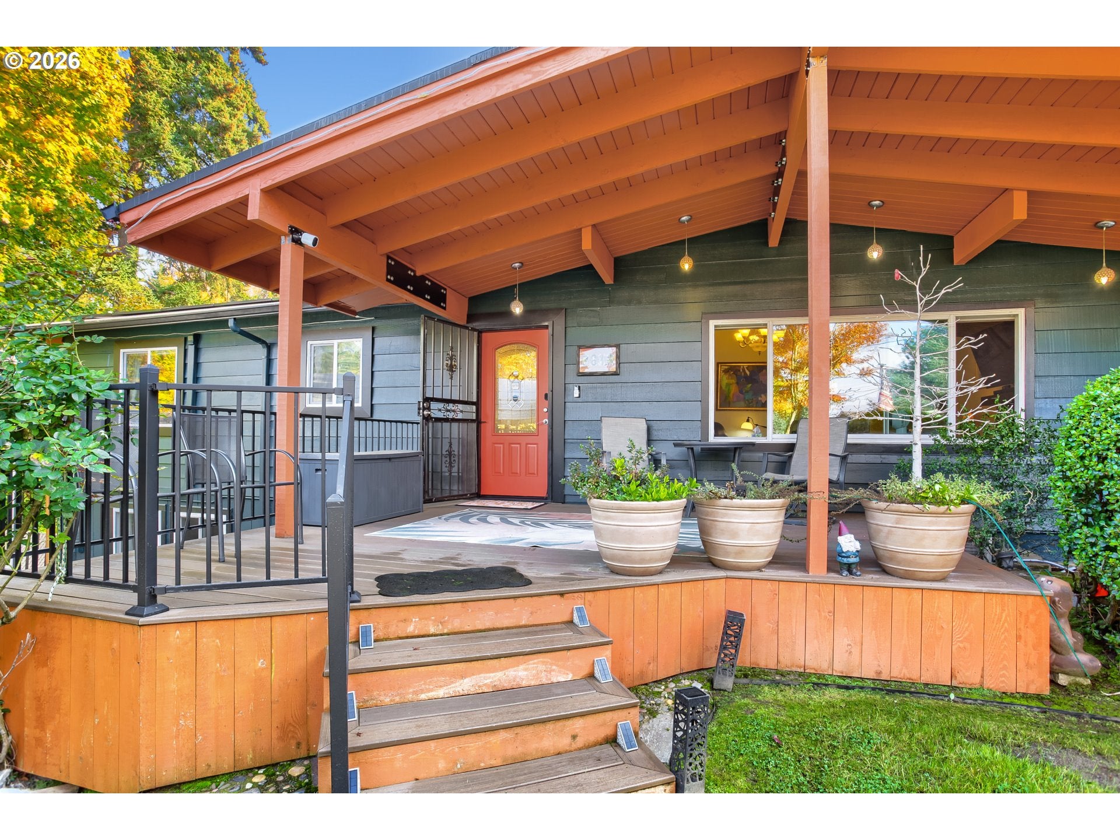
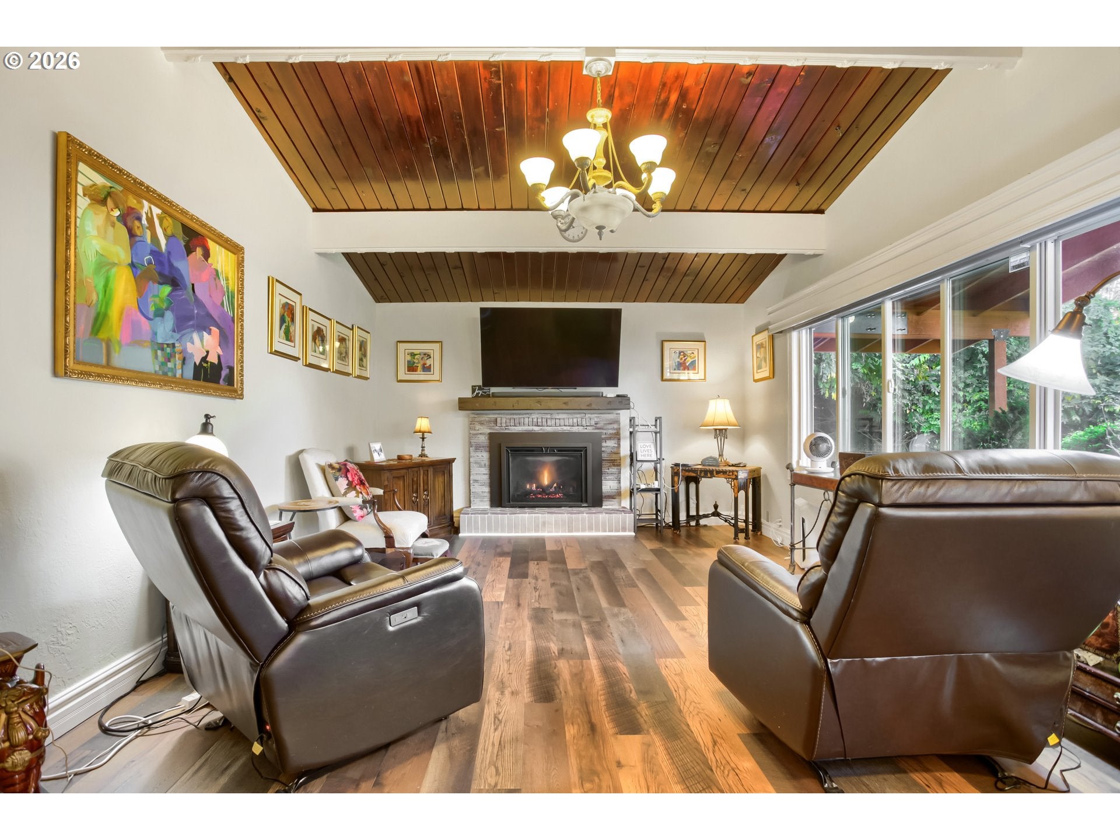
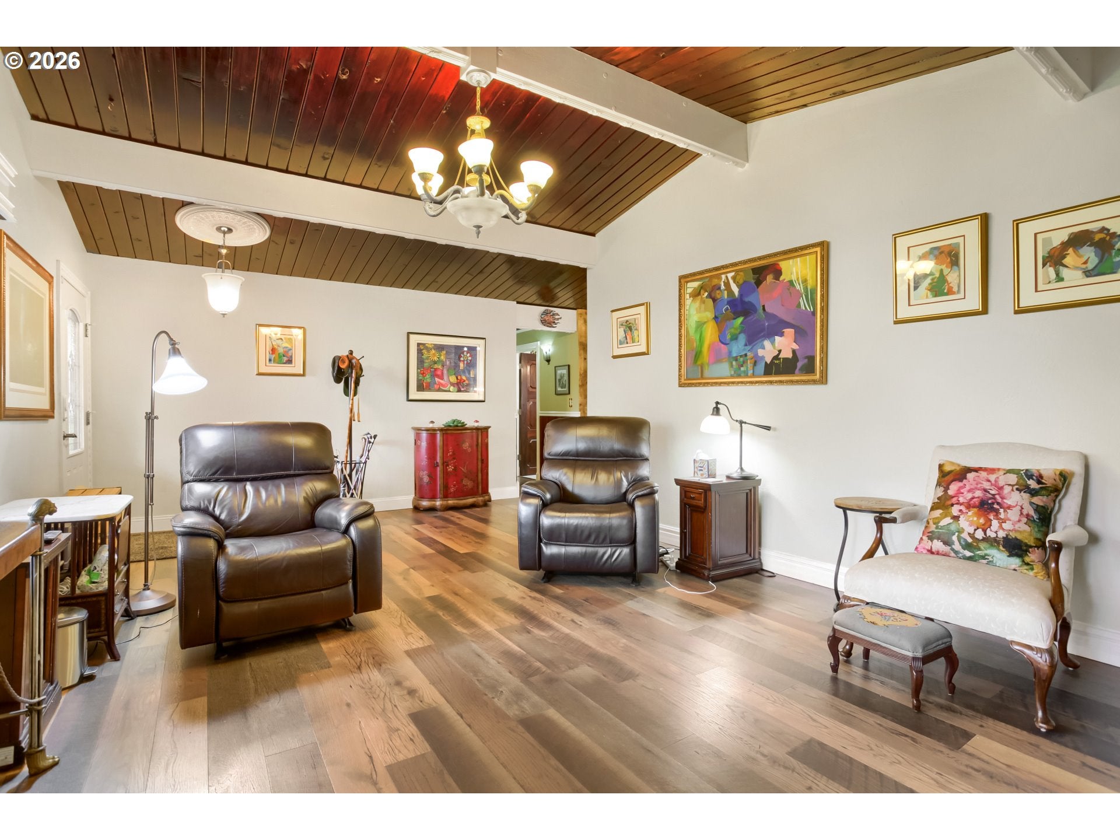
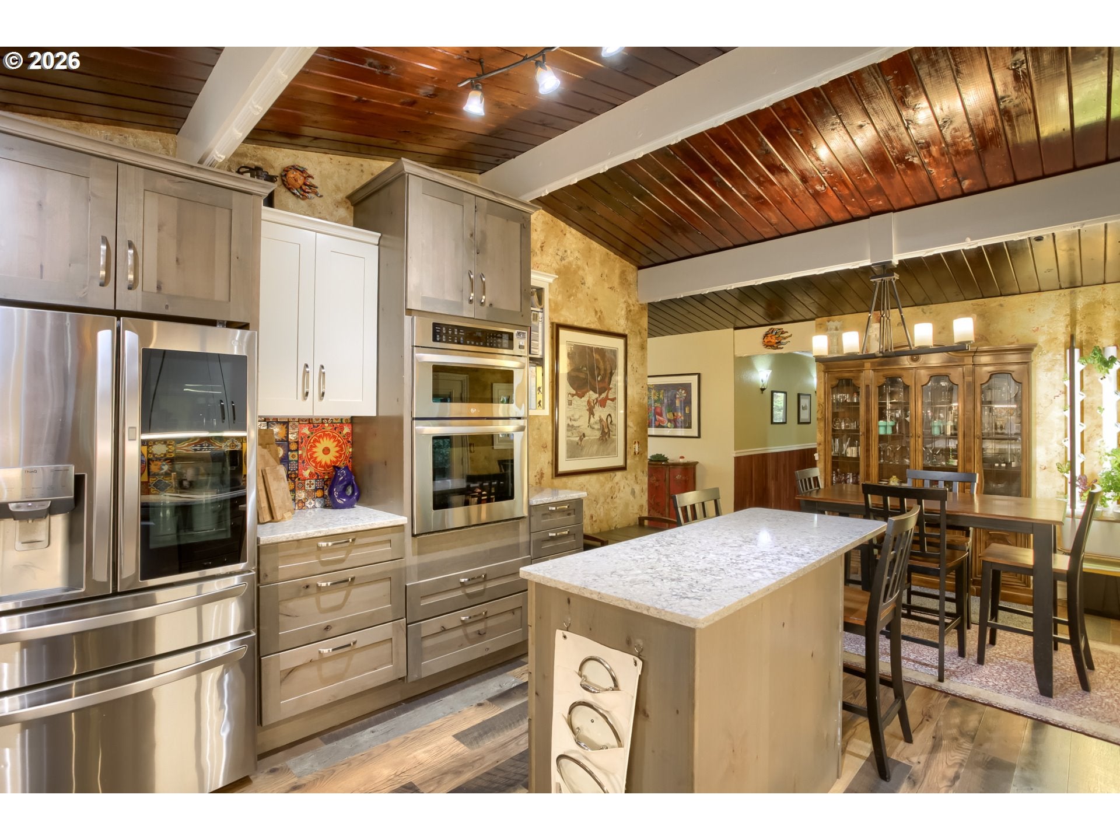
Artistic character meets an outdoor paradise in this destinctive Lake Shore daylight ranch! Offering 3 bedrooms, 3 bathrooms, and 2,688 sq ft! Vaulted open-beam ceilings, Pergo laminate floors, remote-controlled blinds, new mini-splits and two gas fireplaces add warmth and comfort. Remodeled in 2021, the kitchen showcases vibrant Southwestern-inspired patterned tile, two-tone cabinetry, under-cabinet lighting, and a rich wood-plank ceiling with painted beams. Quartz counters and a quartz island with seating create room to cook and gather. Stainless steel appliances include a gas range with statement hood, Bosch dishwasher, built-in microwave, and built-in convection oven. French doors off the dining area open to the covered deck.Escape to a secluded secret garden with a large deck sheltered by two gazebos, a seven-person Hot Spring Grandee saltwater hot tub added in 2024, covered BBQ area, circular paver patio, and lower yard. Front and back sprinklers, a shed with fenced pet area, and an approximately 10x12 Tuff Shed on a concrete pad add convenience. Covered, paved RV parking measures approximately 40x18 feet with 50-amp service.Rooftop solar installed in 2024 reportedly offsets approximately 50% of the electric bill, per seller; actual savings vary with usage.The primary suite offers a mini split and organized walk-in closet. Its bath features dual sinks, quartz counters, heated tile floors, illuminated anti-fog mirrors, and a glass-enclosed mosaic tile shower with metal stone floor, rainfall showerhead, and handheld sprayer. The beautifully remodeled hall bath includes an arched glass-enclosed shower with pebble floor, fold-down seats, heated tile floor, towel warmer and bidet toilet.The flexible lower level features a spacious family room with gas remote control fireplace, separate exterior entrance, third bedroom, den, full bath with tile shower, mini kitchen area, and storage—offering potential for multigenerational living. Washer and dryer included.
| 8 hours ago | Listing updated with changes from the MLS | |
| 8 hours ago | Listing first seen on site |

The content relating to real estate for sale on this website comes in part from the IDX program of the RMLS™ of Portland, Oregon. Real estate listings held by brokerage firms other than Keller Williams Realty are marked with the RMLS™ logo, and detailed information about these properties includes the names of the listing brokers. Listing content is Copyright © 2026 RMLS™, Portland, Oregon. Some properties which appear for sale on this website may subsequently have sold or may no longer be available.
Last checked 2026-11-06 07:51 AM PST.
All information provided is deemed reliable but is not guaranteed and should be independently verified