

14635 UPLANDS DRLake Oswego, OR 97034
Due to the health concerns created by Coronavirus we are offering personal 1-1 online video walkthough tours where possible.
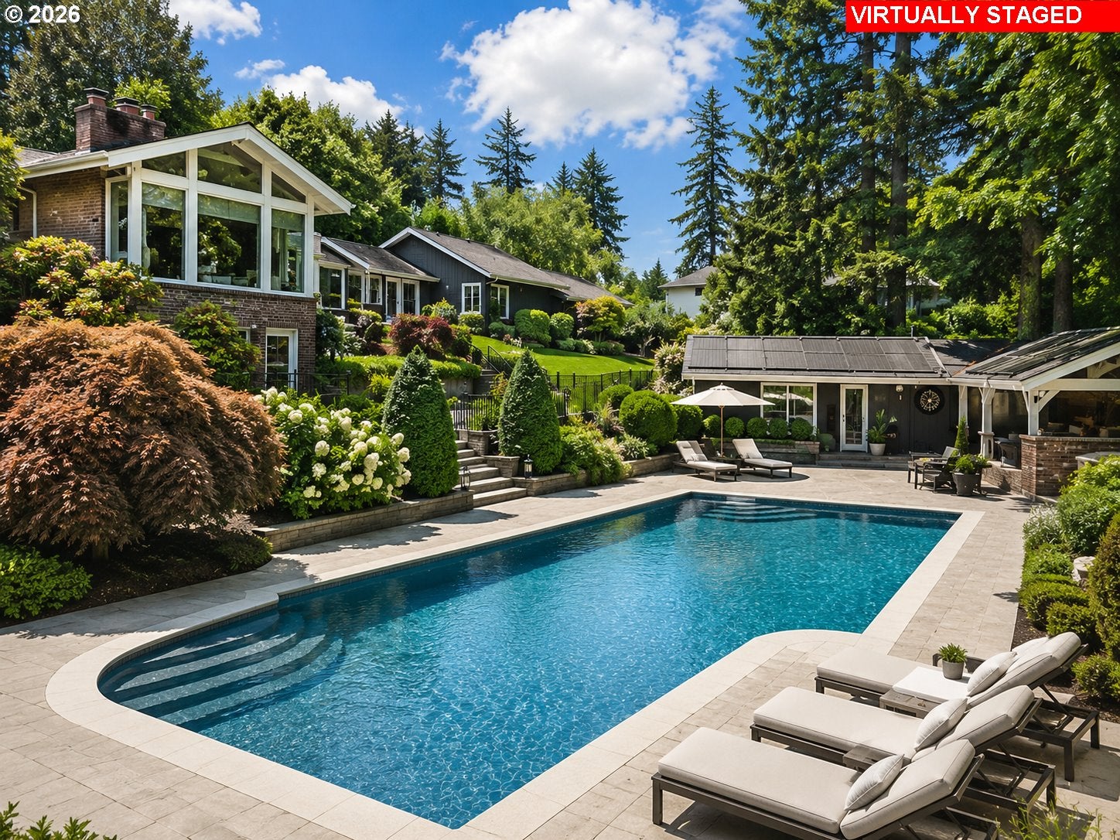
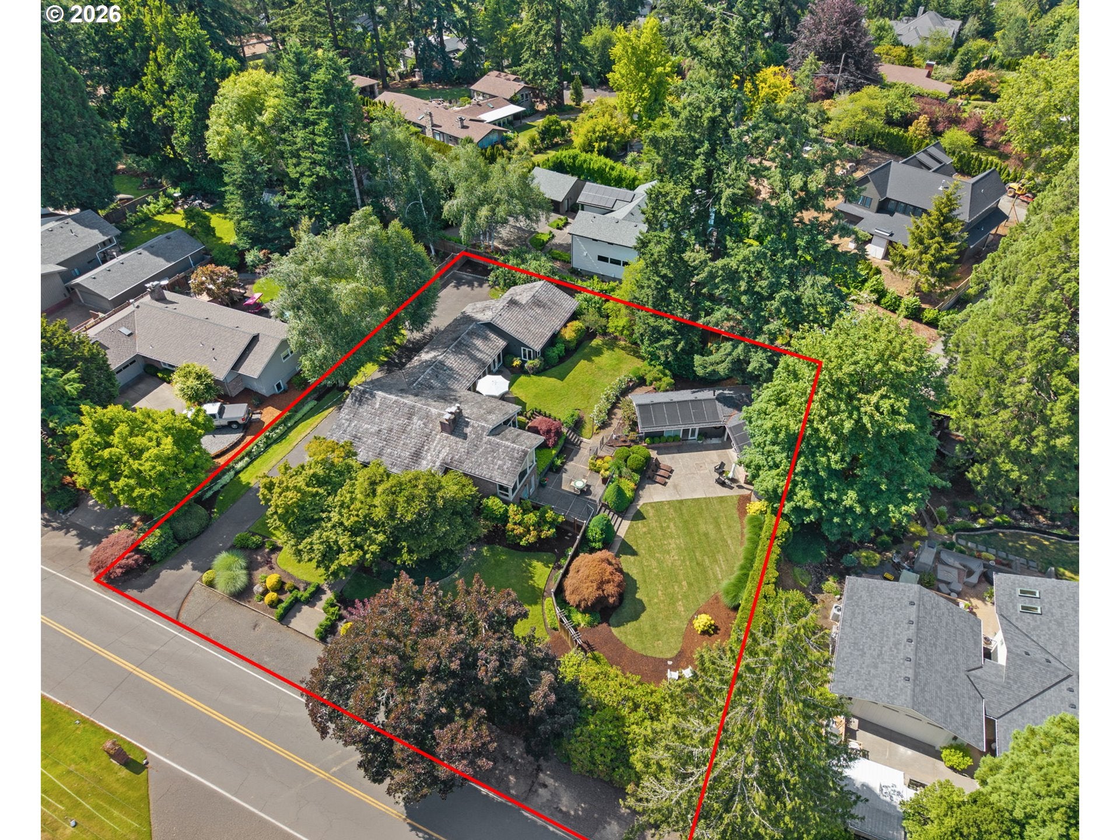
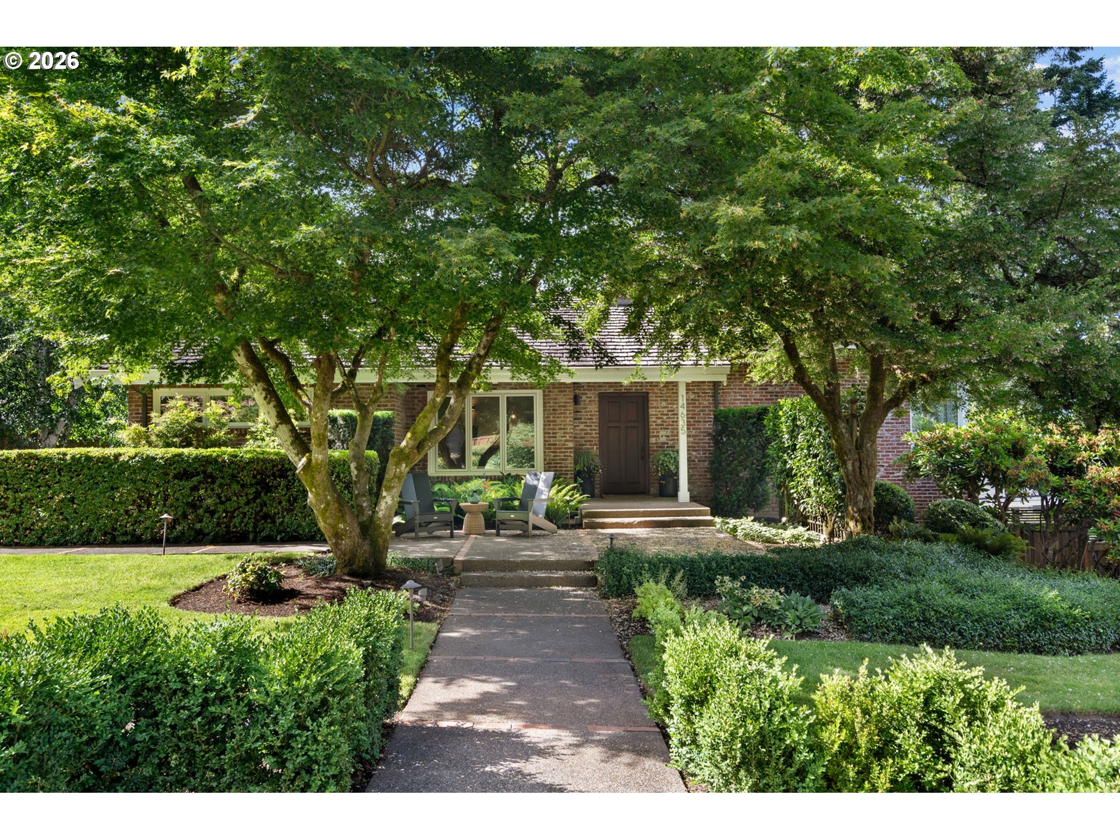
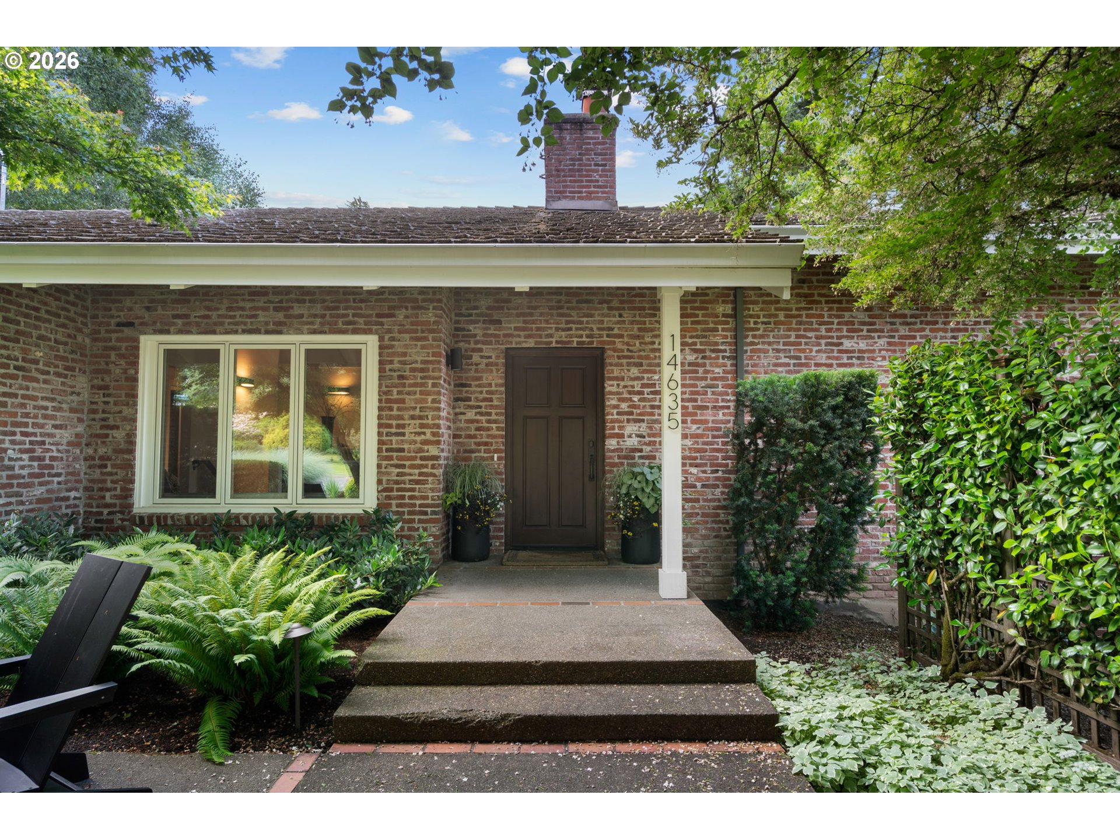
Imagine what you could do with this beautifully landscaped 0.57-acre in Lake Oswego’s coveted Uplands neighborhood. This exceptional mid-century modern estate offers something increasingly rare: room to create the lifestyle you envision. The expansive grounds provide extraordinary flexibility for outdoor living, entertaining and recreation—whether that means adding a swimming pool, creating a private pickleball court, expanding the gardens or simply enjoying the beauty and privacy of a park-like setting. Conceptual images illustrate the possibilities. Membership in the desirable Uplands easement offers access to boating and swimming, completing the quintessential Lake Oswego lifestyle. Inside, more than 2,500 square feet of main-level living is filled with natural light and architectural character, including vaulted beamed ceilings, walls of glass, hardwood floors and seamless connections to the outdoors. The thoughtfully updated kitchen features JennAir stainless steel appliances, quartz countertops and heated tile floors, opening to an expansive great room anchored by a dramatic fireplace. Four main-level bedrooms plus a dedicated office provide excellent flexibility, while the spacious primary suite offers a walk-in closet, dual vanities, soaking tub and custom built-ins. The lower-level entertaining space includes a family room with fireplace, wet bar and wine cellar, opening to a secluded patio. Multiple outdoor gathering areas, an outdoor fireplace, covered kitchen and mature landscaping create an exceptional setting for year-round enjoyment. A detached recreation building with a full bath offers additional possibilities for a studio, guest retreat, pool house or potential future ADU conversion. With iconic design, exceptional privacy and over half an acre to personalize, this is a rare opportunity to create a one-of-a-kind retreat in one of Lake Oswego’s most sought-after neighborhoods. Open Sunday 1-3
| an hour ago | Listing updated with changes from the MLS® | |
| a month ago | Price changed to $2,195,000 | |
| 3 months ago | Listing first seen on site |

The content relating to real estate for sale on this website comes in part from the IDX program of the RMLS™ of Portland, Oregon. Real estate listings held by brokerage firms other than eXp Realty, LLC are marked with the RMLS™ logo, and detailed information about these properties includes the names of the listing brokers. Listing content is Copyright © 2026 RMLS™, Portland, Oregon. Some properties which appear for sale on this website may subsequently have sold or may no longer be available.
Last checked 2026-08-30 01:29 AM PDT.
All information provided is deemed reliable but is not guaranteed and should be independently verified