

2665 NE 3RD CTHillsboro, OR 97124
Due to the health concerns created by Coronavirus we are offering personal 1-1 online video walkthough tours where possible.
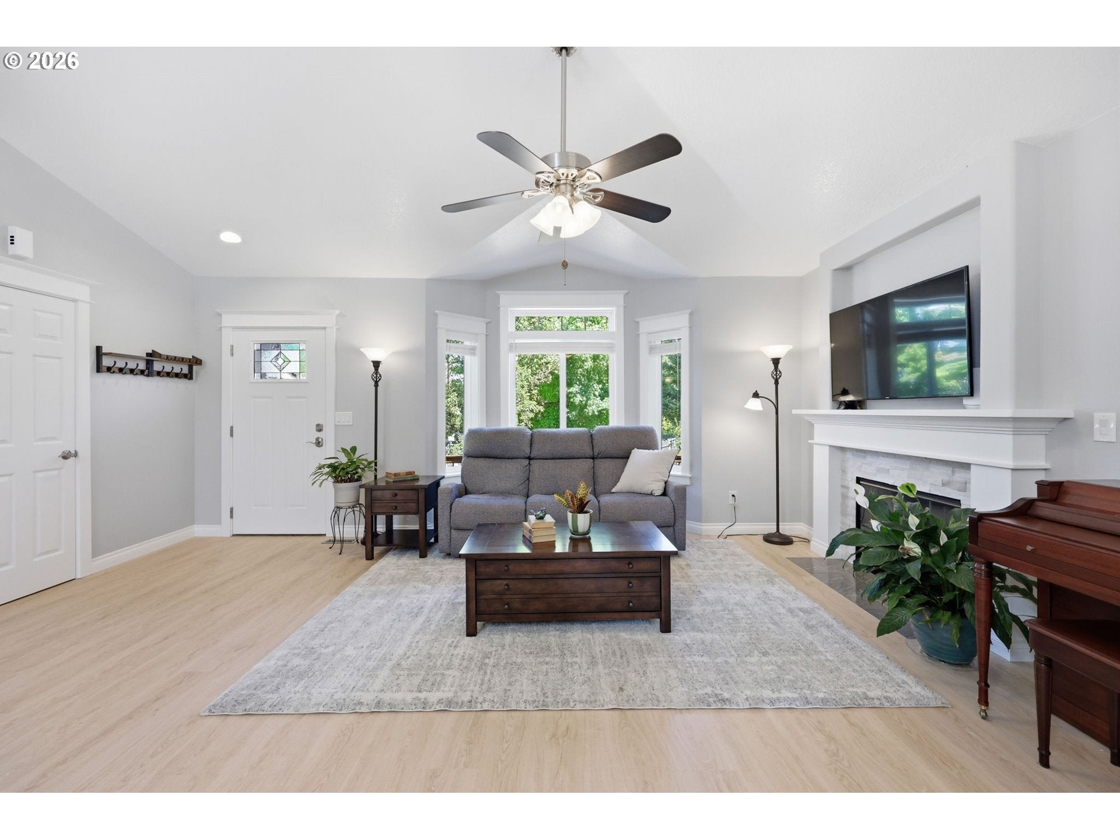
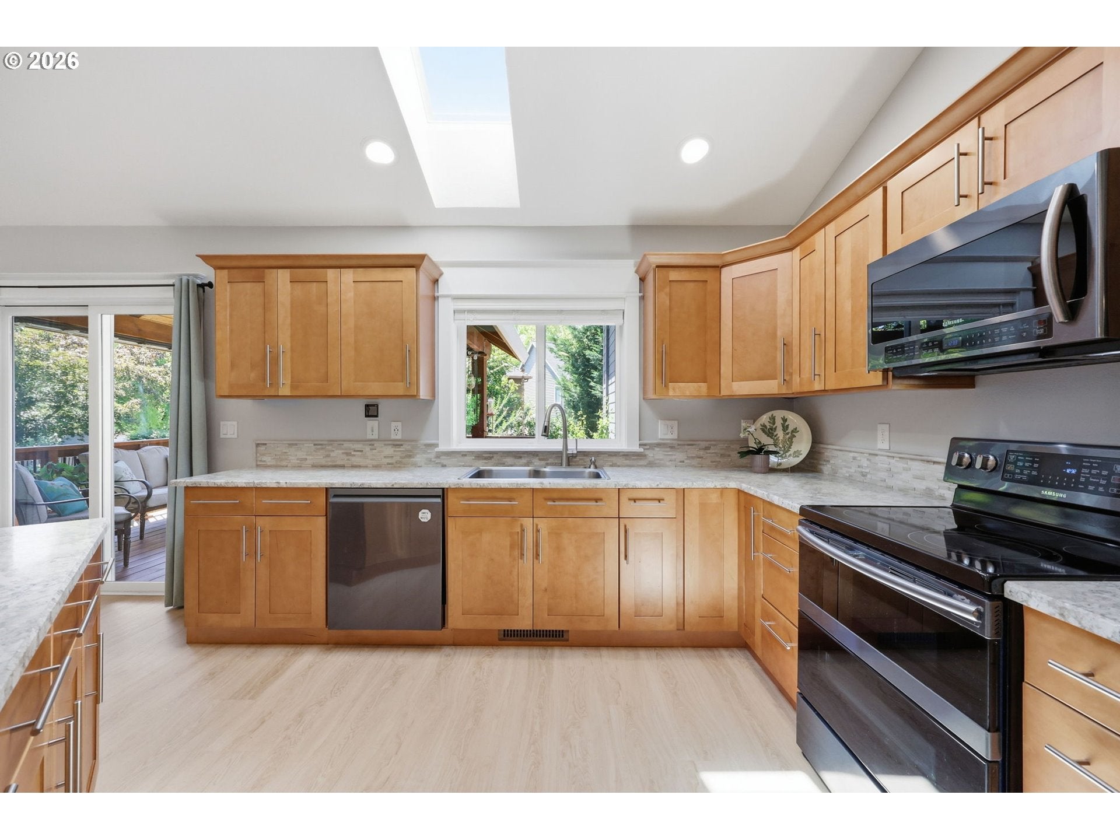
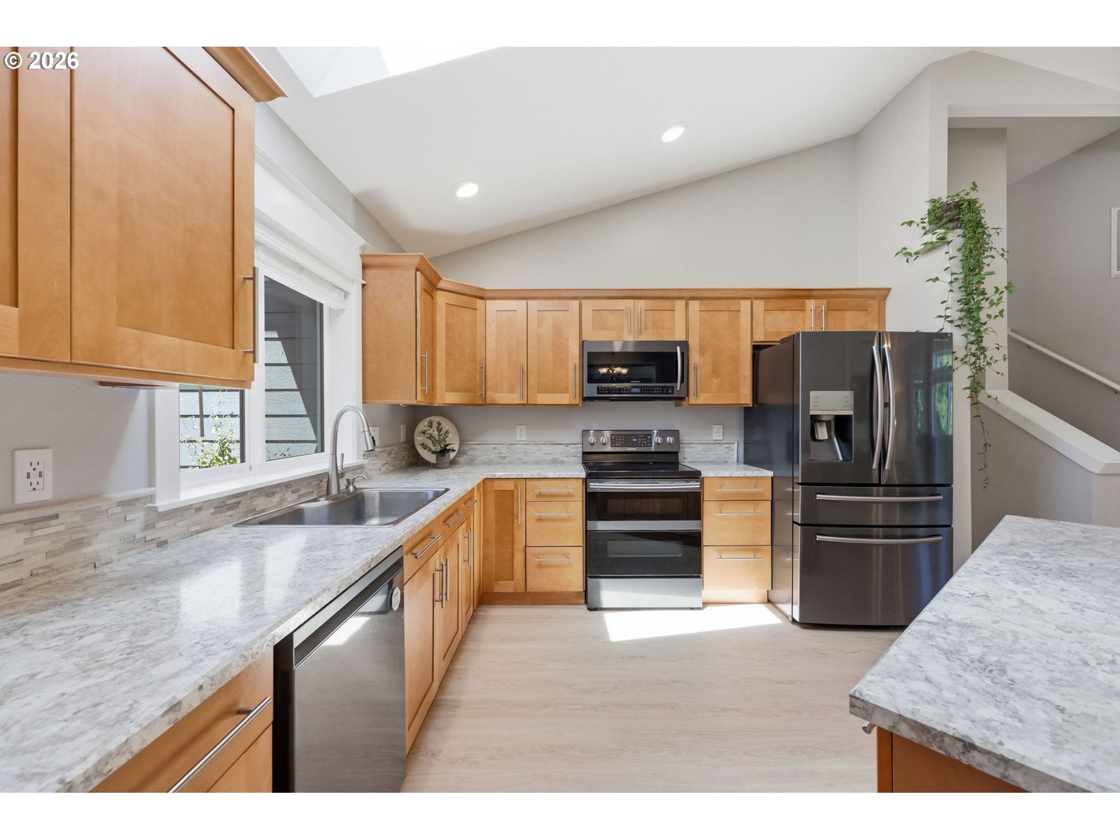
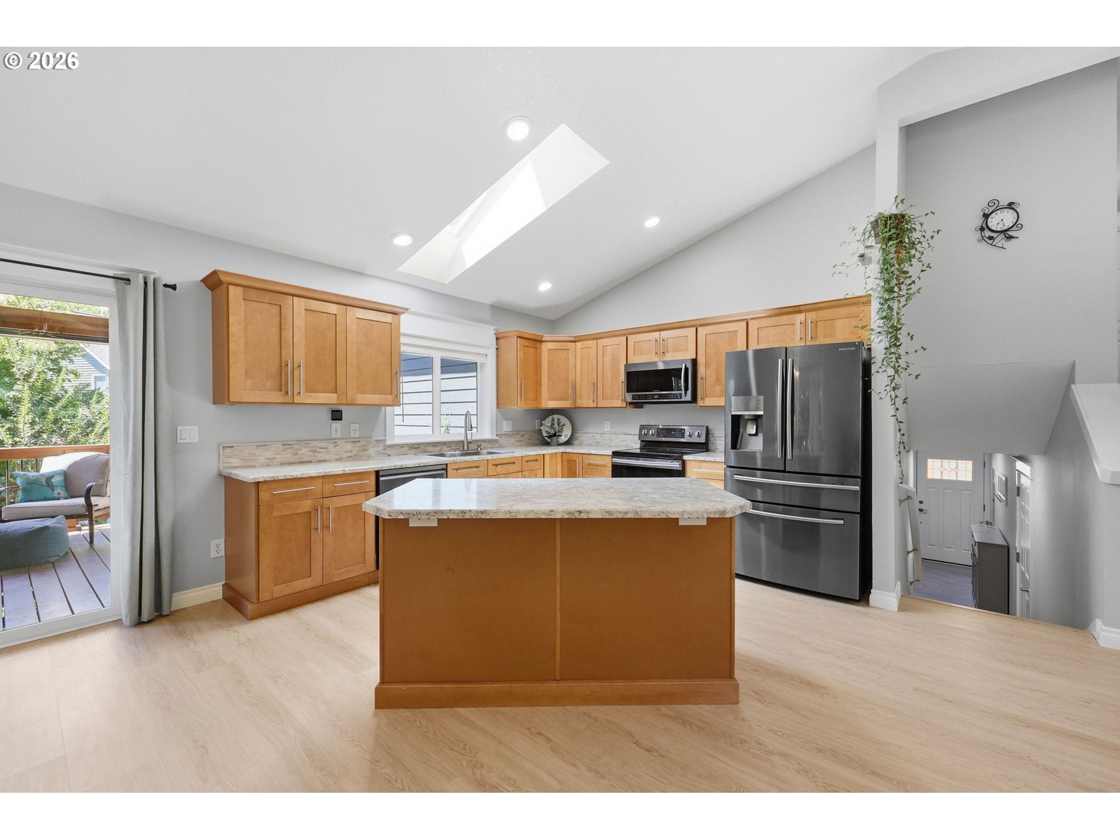
Some homes are updated. This one was thoughtfully reimagined. Designed with connection, sustainability, and the way families truly live today in mind, this exceptional Hillsboro home blends timeless craftsmanship with flexible living and enduring quality. From the moment you step inside, vaulted ceilings, multiple skylights, and abundant natural light create a warm, welcoming atmosphere. Wide-plank luxury vinyl flooring, plush carpet with premium padding, beautifully remodeled bathrooms, and carefully curated finishes reflect a renovation guided not only by style, but by comfort, durability, and everyday living. At the heart of the home, a custom kitchen with premium stainless appliances, double oven, thoughtful lighting, and generous workspace flows effortlessly into open gathering spaces designed for conversation and connection.The private lower level offers exceptional flexibility with its own exterior entrance, kitchenette, dedicated laundry, bathroom, and interior access to the main home—ideal for multigenerational living, extended guests, or evolving lifestyle needs.Just beyond the living spaces, a oversized covered deck creates the quintessential Pacific Northwest setting for effortless three-season living, seamlessly extending the home outdoors. Meticulously cultivated grounds feature certified native Oregon plantings, two tranquil water features, cedar raised garden beds, a greenhouse, established fruit trees and berry bushes, plus a workshop and separate storage shed that make this property as functional as it is beautiful.Thoughtful stewardship continues with owned solar, active HiLight Fiber, updated windows, newer roof, gutters, fencing, and countless carefully considered improvements throughout. More than a beautifully renovated home, this is a place designed to gather, grow, and flourish through every season of life. [Home Energy Score = 10. HES Report at https://rpt.greenbuildingregistry.com/hes/OR10251058]
| 4 weeks ago | Listing updated with changes from the MLS® | |
| a month ago | Status changed to Pending | |
| 2 months ago | Listing first seen on site |

The content relating to real estate for sale on this website comes in part from the IDX program of the RMLS™ of Portland, Oregon. Real estate listings held by brokerage firms other than Heart and Homes NW, LLC are marked with the RMLS™ logo, and detailed information about these properties includes the names of the listing brokers. Listing content is Copyright © 2026 RMLS™, Portland, Oregon. Some properties which appear for sale on this website may subsequently have sold or may no longer be available.
Last checked 2026-10-07 11:37 PM PDT.
All information provided is deemed reliable but is not guaranteed and should be independently verified