

15324 NW NIGHTSHADE DRPortland, OR 97229
Due to the health concerns created by Coronavirus we are offering personal 1-1 online video walkthough tours where possible.
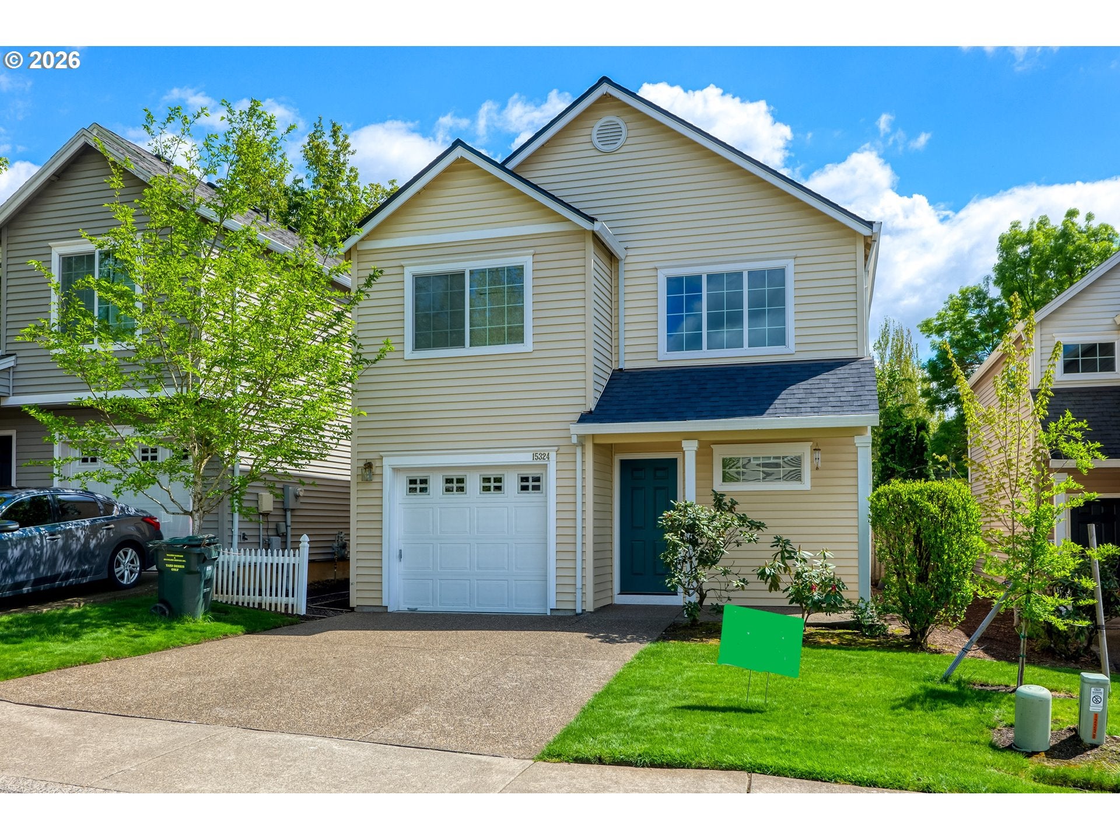
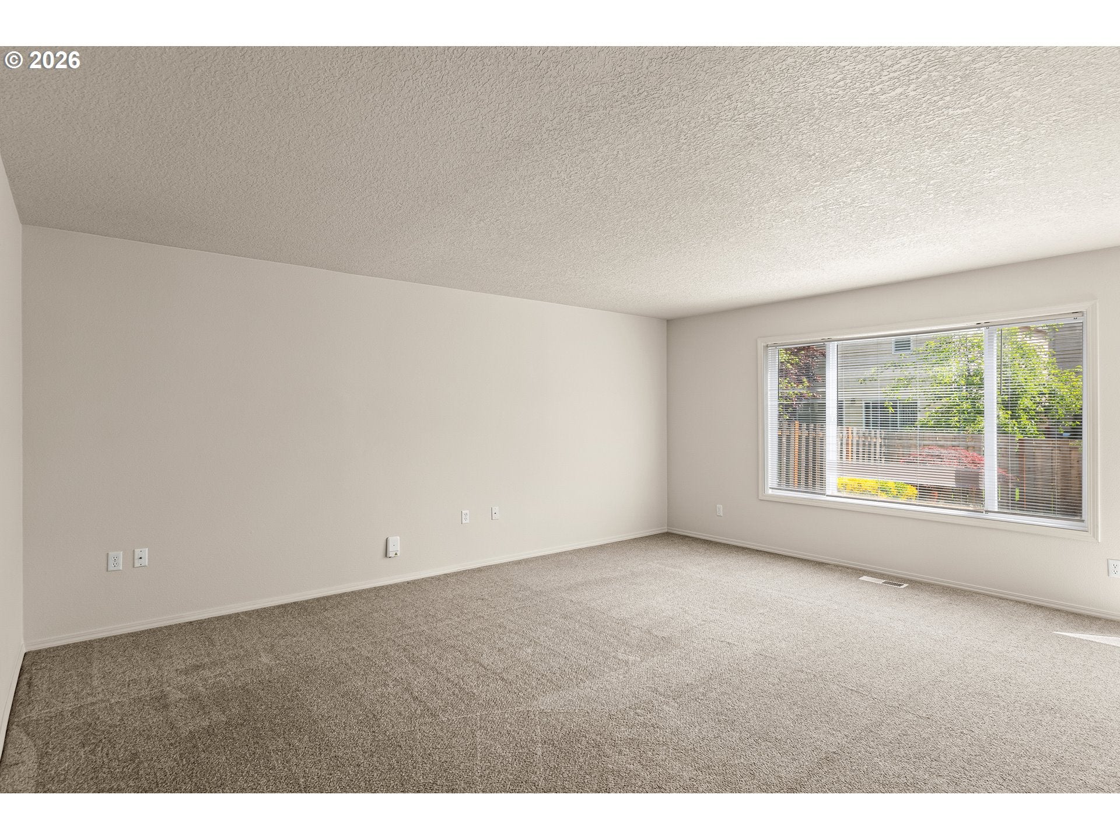
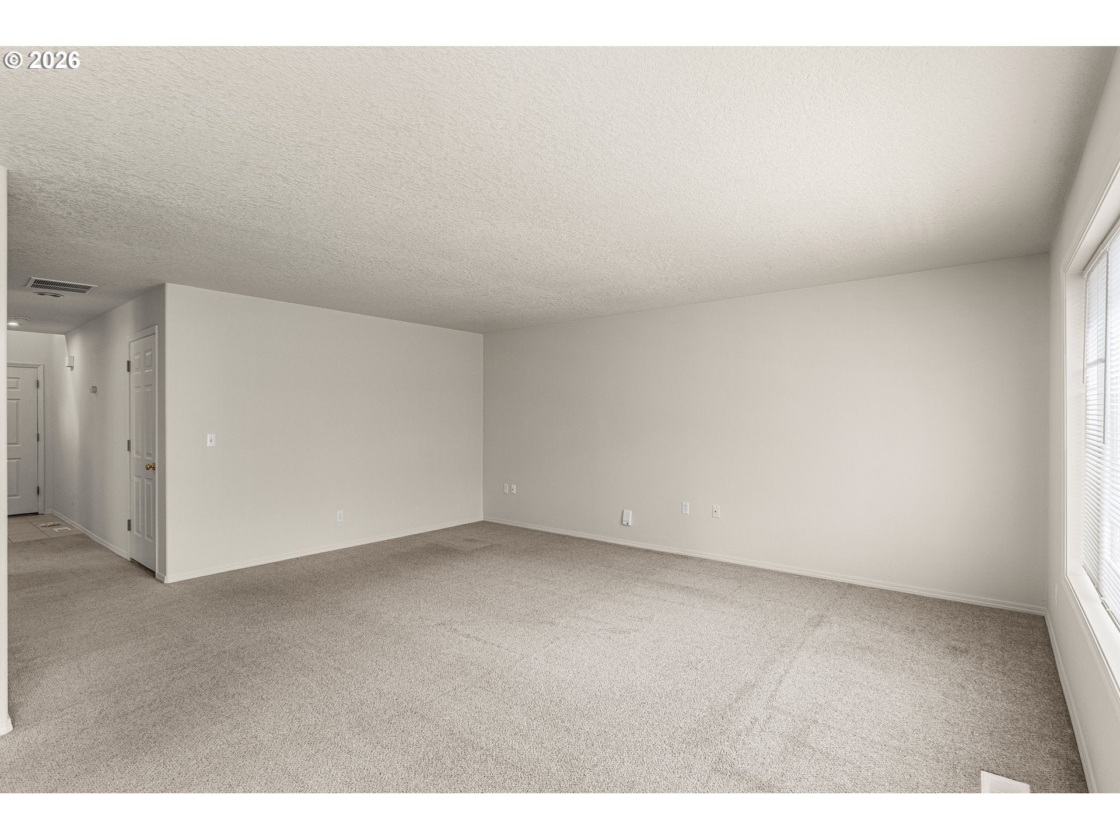
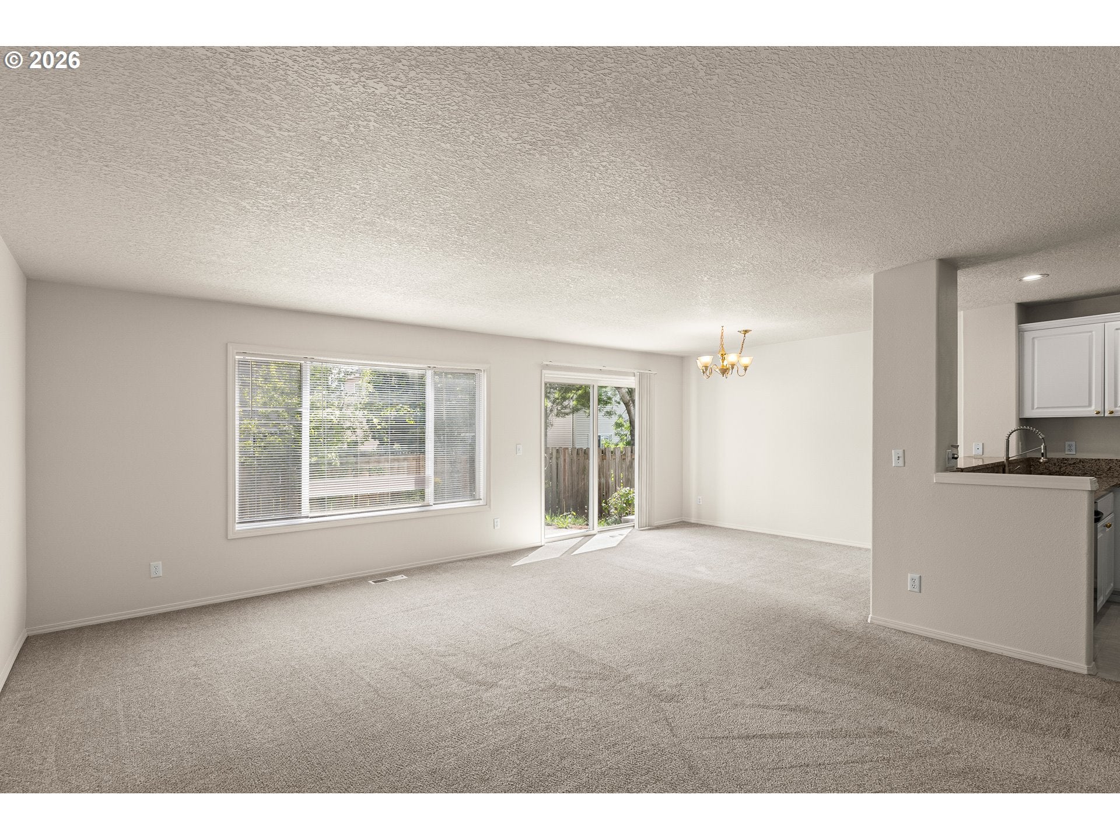
**OPEN HOUSE** Saturday 11/7/26 and Sunday 11/8 from 1-3pm. Charming 3-bedroom, 2.5-bath detached home ideally located in the heart of Bethany, near Nike, Intel, PCC, and the high-tech corridor! Feeds to great schools: Jacob Wismer, Stoller and Westview high. A welcoming covered entry leads into a light-filled, open-concept floor plan featuring high ceilings and comfortable carpet flooring throughout the main level. The spacious kitchen boasts updated granite countertops, stainless steel appliances, modern white subway tile backsplash, abundant cabinetry, generous counter space, and an extended breakfast bar. An additional eating nook provides extra space for casual dining. The adjacent dining area features a large glass slider overlooking the private backyard, bringing in plenty of natural light. The inviting living room offers high ceilings and a large wood-trimmed window with views of the backyard greenery and patio. Upstairs, a bright landing features vaulted ceilings and a large window. The spacious primary suite includes a coved ceiling, backyard views, a generous walk-in closet, and an ensuite bathroom with dual sinks and a large glass-enclosed shower. Two additional bedrooms offer high ceilings, ample closet space, and large windows. A convenient laundry closet upstairs. Additional features include central forced-air gas heating, an attached one-car garage and a driveway for extra parking. Enjoy the easy-care, fully fenced backyard with a concrete patio and extended paver patio—perfect for relaxing outdoors. Conveniently located near trails, parks, Bethany Village, and the Tualatin Valley Recreation Center, with easy access to Highway 26 and a quick drive to Intel and Nike headquarters. Enjoy comfort, convenience, and a fantastic Bethany location!
| 5 hours ago | Listing updated with changes from the MLS | |
| 11 hours ago | Listing first seen on site |

The content relating to real estate for sale on this website comes in part from the IDX program of the RMLS™ of Portland, Oregon. Real estate listings held by brokerage firms other than Krishna Realty are marked with the RMLS™ logo, and detailed information about these properties includes the names of the listing brokers. Listing content is Copyright © 2026 RMLS™, Portland, Oregon. Some properties which appear for sale on this website may subsequently have sold or may no longer be available.
Last checked 2026-11-05 01:18 AM PST.
All information provided is deemed reliable but is not guaranteed and should be independently verified