

11654 SE WATERLEAF DRHappy Valley, OR 97086
Due to the health concerns created by Coronavirus we are offering personal 1-1 online video walkthough tours where possible.
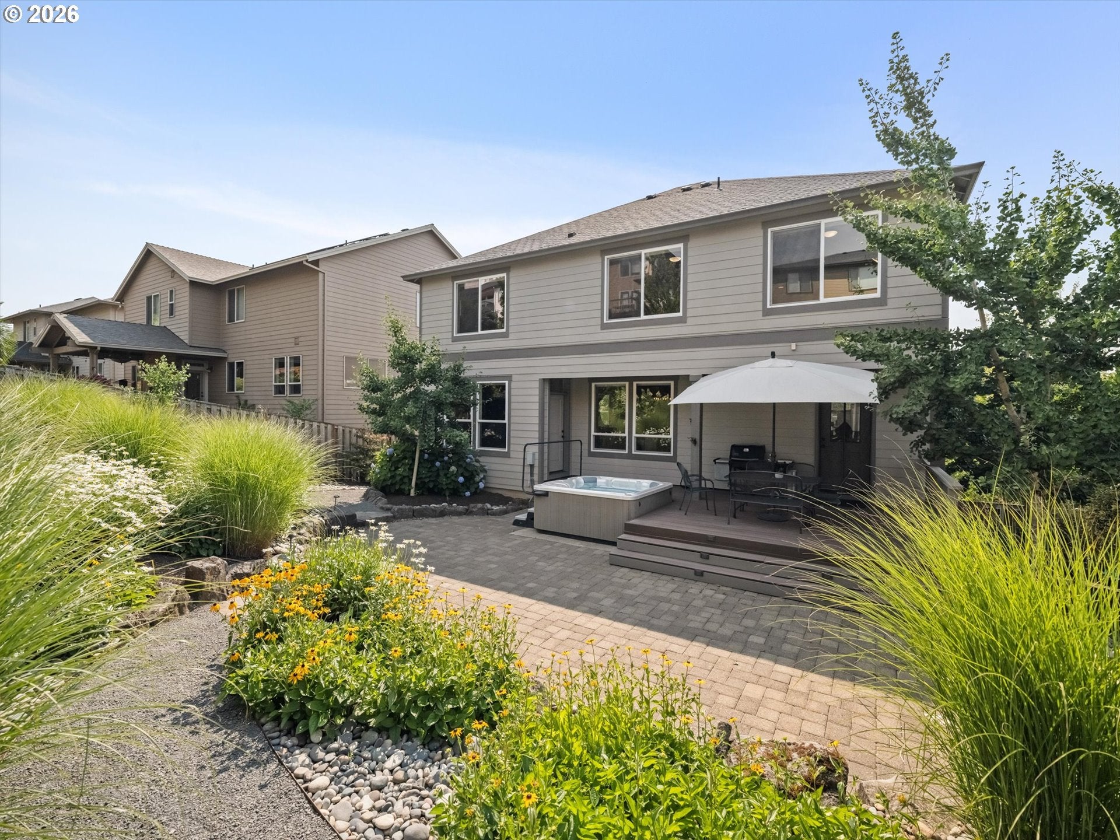
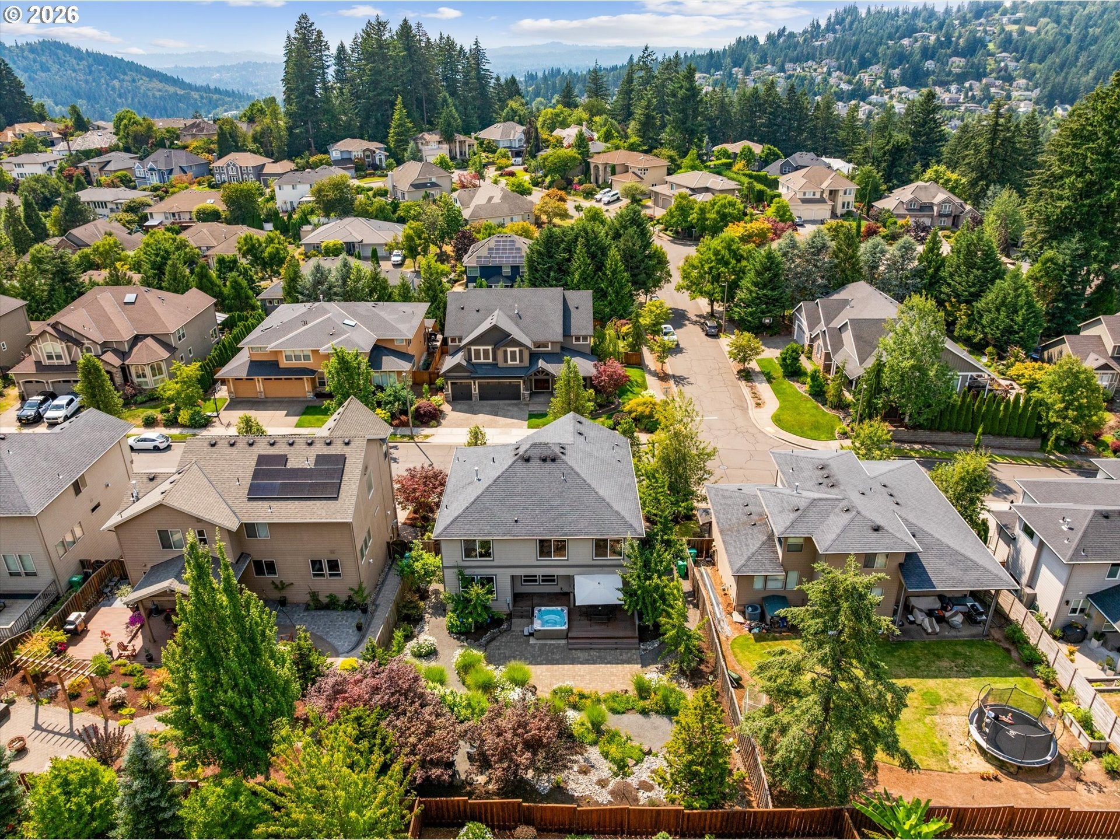
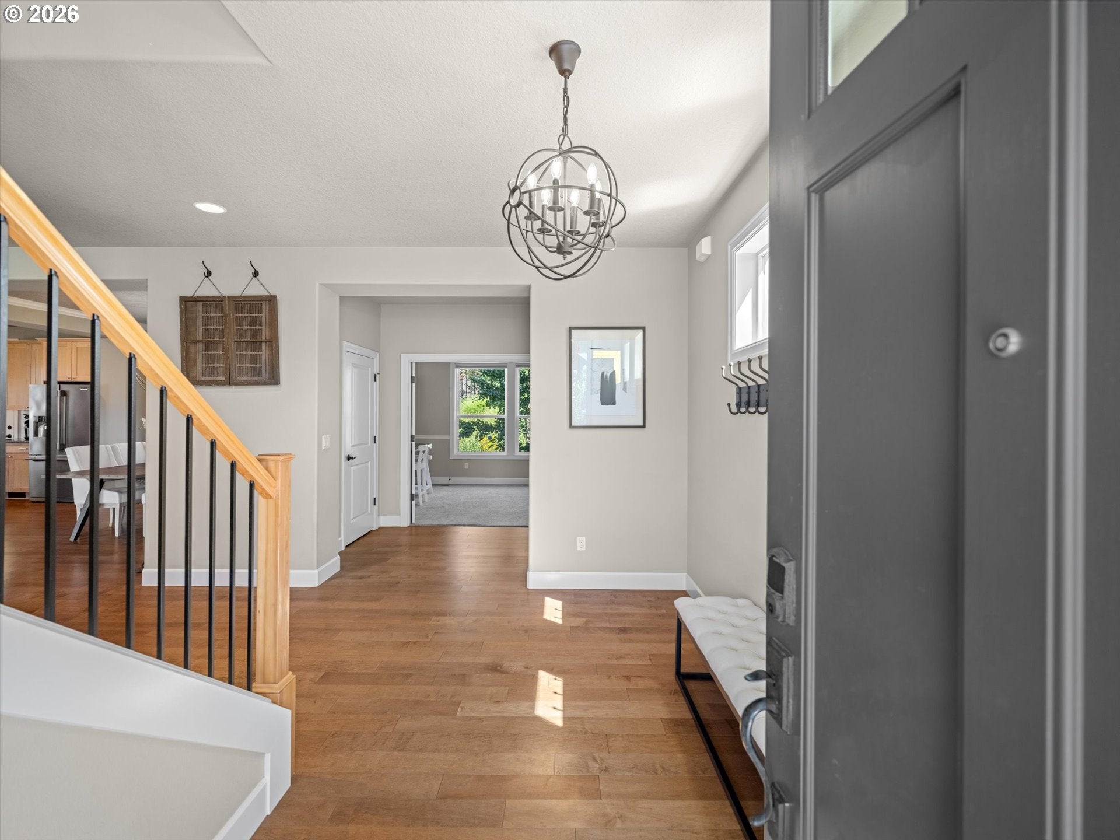
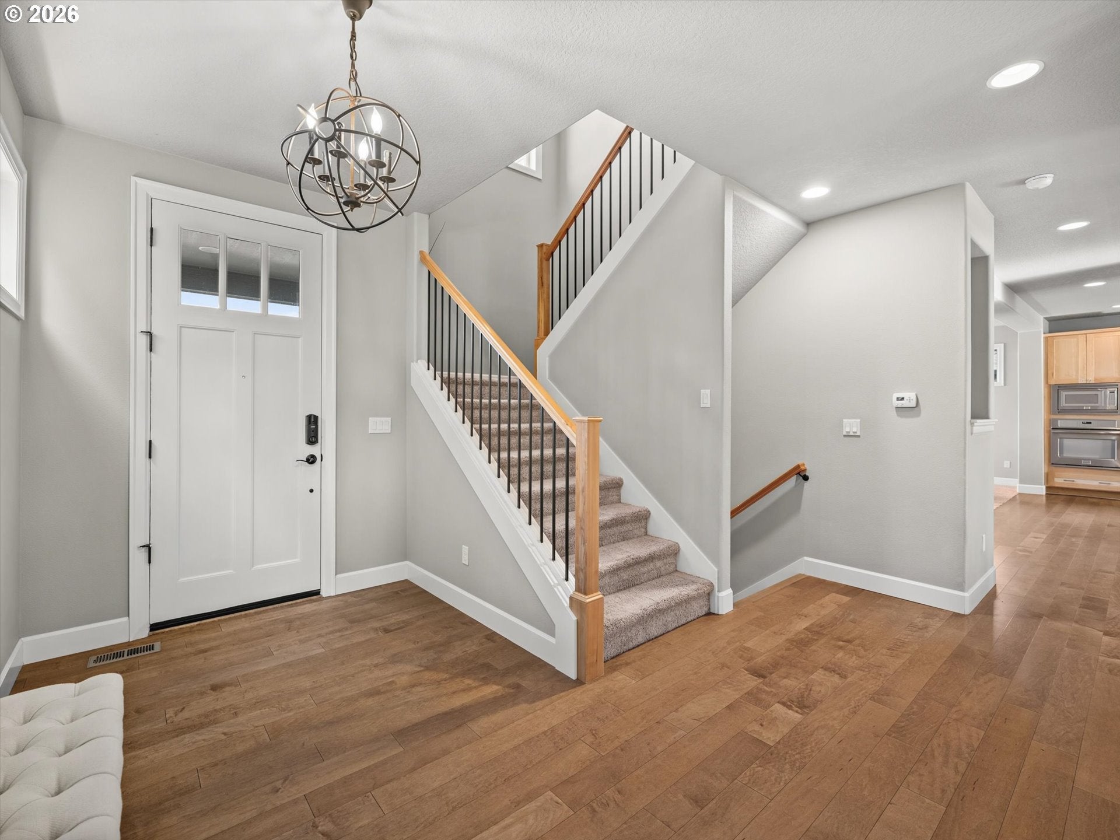
Designed outdoor living. Four-car garage. Sunset views. Set on one of Happy Valley’s most desirable streets, this thoughtfully designed home offers a combination of space, functionality and lifestyle features that are difficult to replicate. Neighborhood trails and nearby schools further connect the property to everything that makes this Happy Valley location so desirable.Inside, high ceilings and abundant natural light define the open main level, where a statement stone fireplace anchors the living room and expansive windows capture beautiful western sunsets. The gourmet kitchen features custom cabinetry, stainless steel appliances, gas cooking, generous workspace and an effortless connection to the main living areas.A dedicated main-level office with direct backyard access creates flexibility for working from home while maintaining separation from the primary living spaces.Upstairs, the primary suite enjoys its own sunset views and features a spacious walk-in closet and well-appointed bath with dual vanity, walk-in shower and built-in soaking tub. Three additional bedrooms and a generous laundry room with built-in cabinetry complete the upper level.The tandem-deep four-car garage provides exceptional room for vehicles, recreation and storage, complemented by a finished flex space currently used as a private gym, and enjoy a Monkey Bars storage system. Out back, professionally designed landscaping, Trex decking, professionally designed french drains, a hot tub and natural gas BBQ connection create an outdoor environment that feels finished, intentional and ready to enjoy. Additionally a specious side yard creates room for trailer storage or a tool shed in the future. Hunter Douglas window coverings and thoughtfully selected improvements and care throughout reflect a home where function was considered alongside design.
| 19 hours ago | Listing updated with changes from the MLS® | |
| a week ago | Status changed to Active Under Contract | |
| a month ago | Listing first seen on site |

The content relating to real estate for sale on this website comes in part from the IDX program of the RMLS™ of Portland, Oregon. Real estate listings held by brokerage firms other than MORE Realty are marked with the RMLS™ logo, and detailed information about these properties includes the names of the listing brokers. Listing content is Copyright © 2026 RMLS™, Portland, Oregon. Some properties which appear for sale on this website may subsequently have sold or may no longer be available.
Last checked 2026-08-31 07:18 PM PDT.
All information provided is deemed reliable but is not guaranteed and should be independently verified