

828 SW WILSON CTGresham, OR 97080
Due to the health concerns created by Coronavirus we are offering personal 1-1 online video walkthough tours where possible.
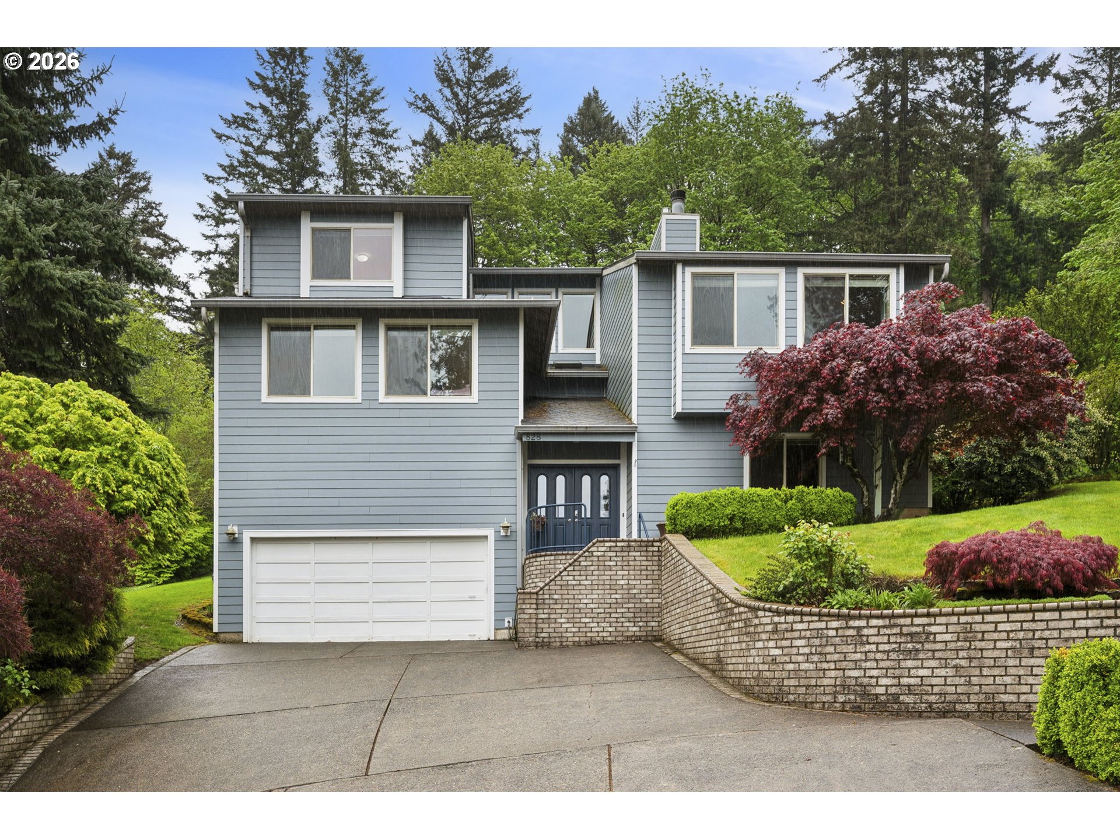
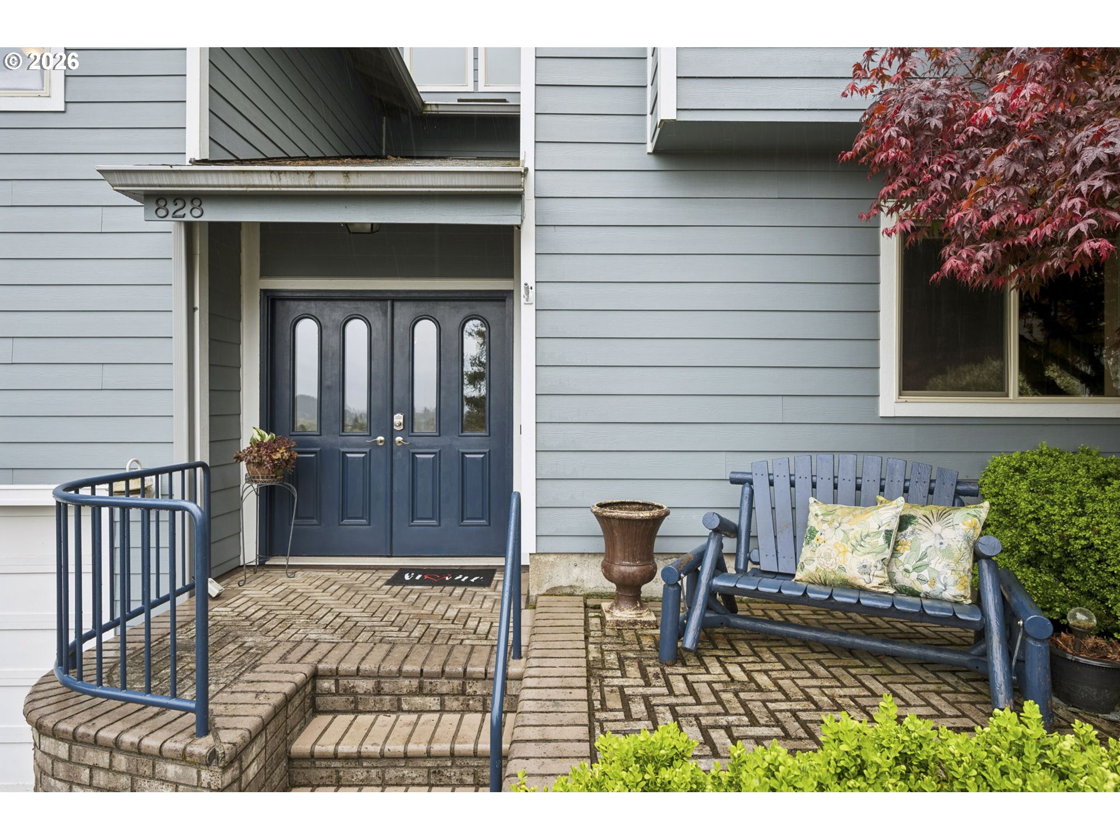
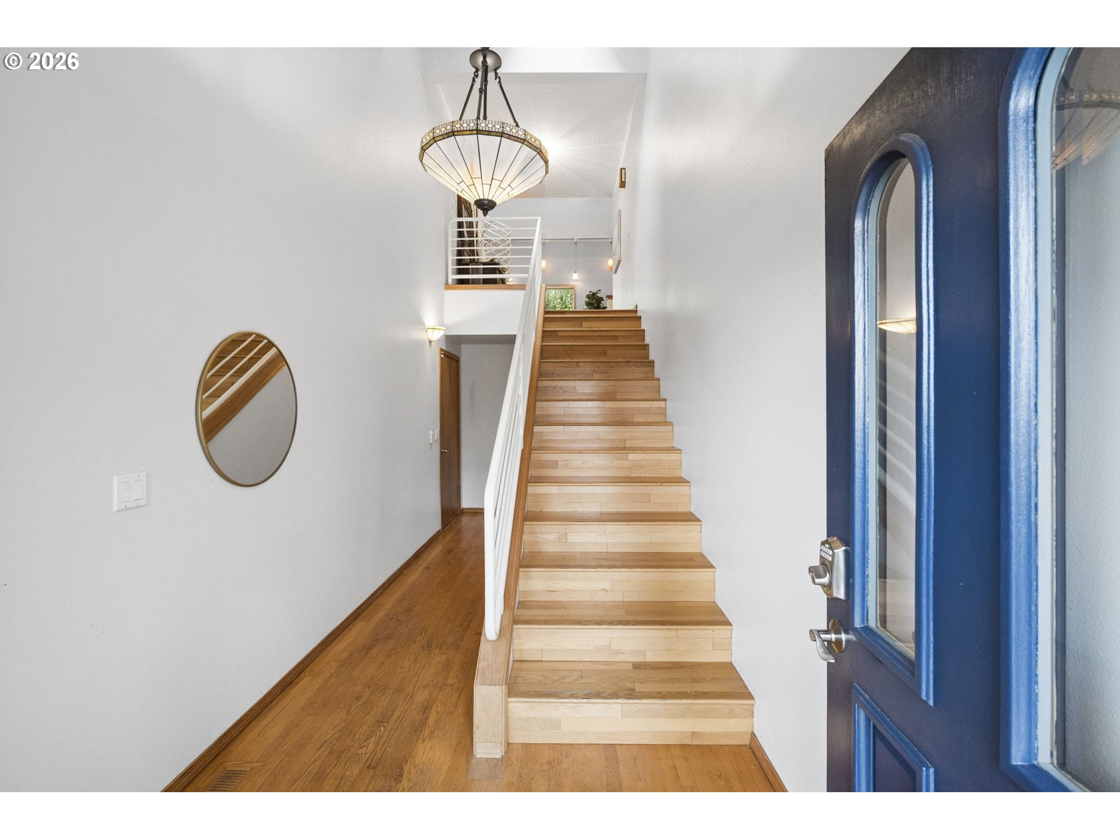
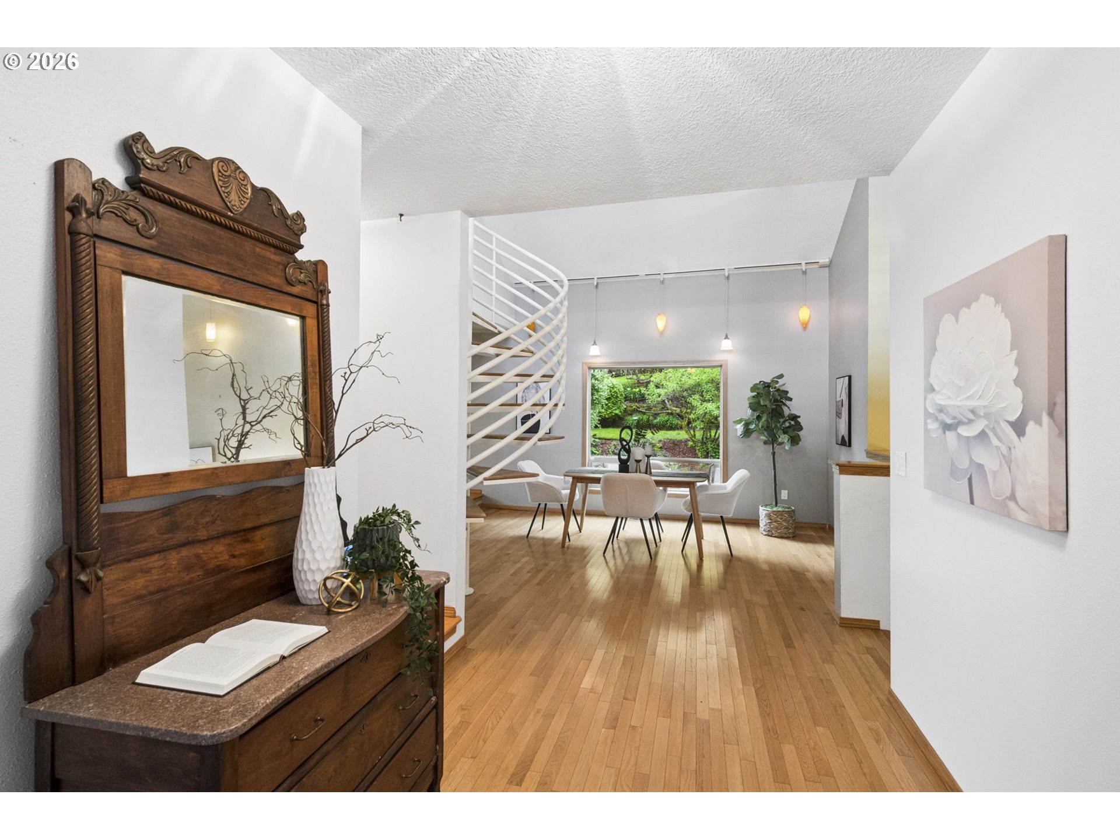
Contemporary custom home tucked away on a quiet cul-de-sac with spectacular territorial & sunset views - including panorama views spanning all the way from Mt St Helens to Powell Butte! The property also backs to protected city-owned greenspace (Gresham Butte) for a private, peaceful setting and no backyard neighbors besides wildlife! Close to shopping, restaurants, the spectacular new Library - and only 30 min to the beautiful Gorge and less than an hour to the Mountain! This 4 bedroom, 3 full and 2 half bath home offers soaring ceilings, expansive windows, multiple living areas and a flexible 3-level layout. The main level features hardwood floors, an updated kitchen with gas cooktop & range hood (2018), built-in oven, built-in microwave, pantry, breakfast nook and access to the expansive deck & incredible backyard. Also on this floor, you will find the spacious primary suite with beautifully remodeled bathroom (2023) featuring quartz counters, double sinks, a gorgeous soaking tub and walk-in shower. Upstairs offers two bedrooms - both with attached en suite bathrooms and a lovely sitting area. The large family room with fireplace and window seat is just another space for entertaining, taking in the views or enjoying a quiet evening in! The lower level provides added versatility for guests, hobbies, a home gym or work-from-home needs. Enjoy Trex decking (2023), lush terraced yard, water feature/fish pond, oversized 2-car garage, central air, leaf guard gutters, central vacuum system and thoughtful updates including roof (2021), Hardie siding/exterior paint (2019), furnace (2024), water heater (2024), primary bath remodel (2023) and dishwasher (2022). All appliances & washer/dryer are included. Floorplans included in the photos. A rare combination of privacy, views and flexible living in a beautiful Gresham setting! Enjoy the video! https://briteroom.aryeo.com/videos/019dcfaf-306b-7059-a9f7-b3b3a1432e65
| 2 months ago | Listing updated with changes from the MLS | |
| 2 months ago | Price changed to $629,999 | |
| 7 months ago | Listing first seen on site |

The content relating to real estate for sale on this website comes in part from the IDX program of the RMLS™ of Portland, Oregon. Real estate listings held by brokerage firms other than are marked with the RMLS™ logo, and detailed information about these properties includes the names of the listing brokers. Listing content is Copyright © 2026 RMLS™, Portland, Oregon. Some properties which appear for sale on this website may subsequently have sold or may no longer be available.
Last checked 2026-11-19 07:09 PM PST.
All information provided is deemed reliable but is not guaranteed and should be independently verified