

3321 NW 17TH AVECamas, WA 98607
Due to the health concerns created by Coronavirus we are offering personal 1-1 online video walkthough tours where possible.
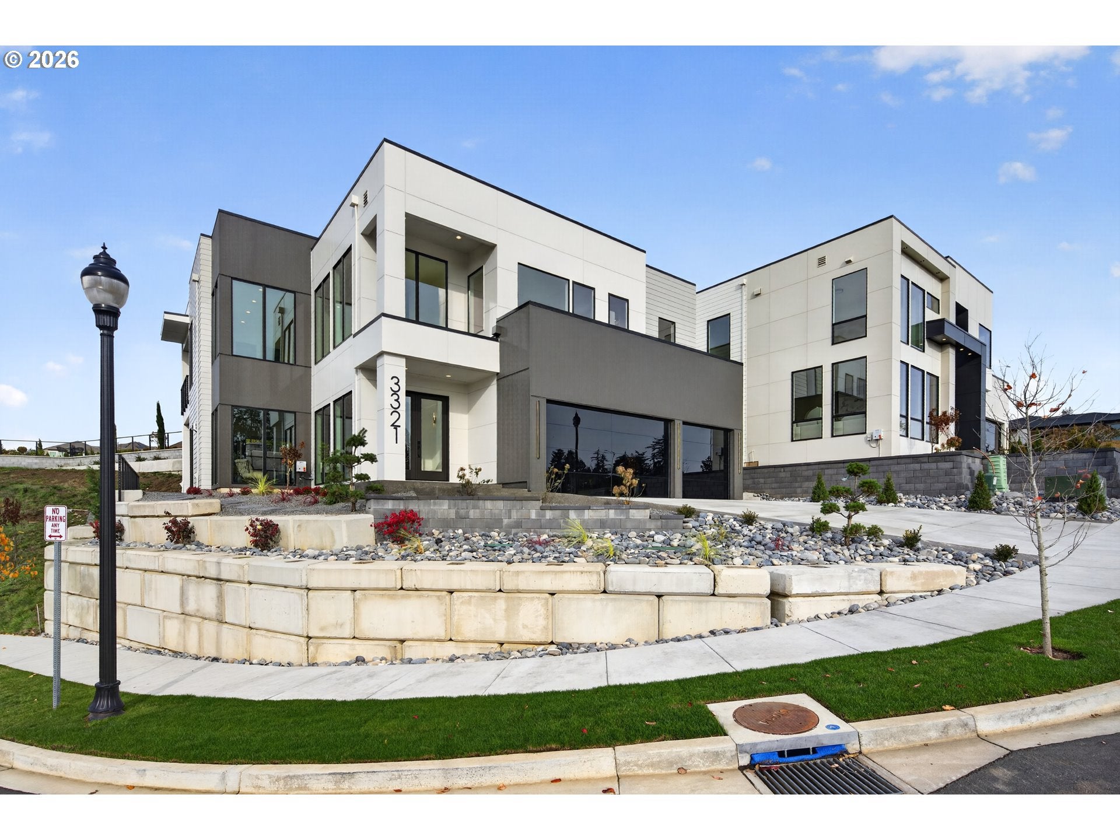
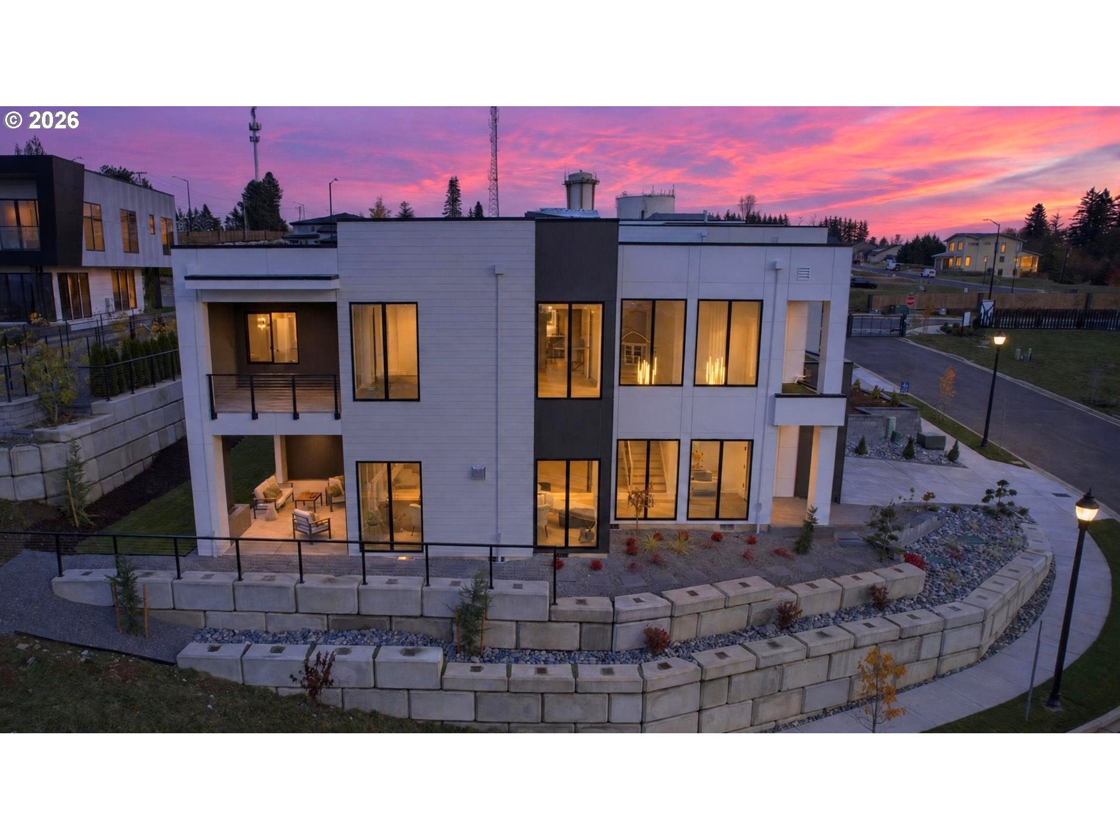
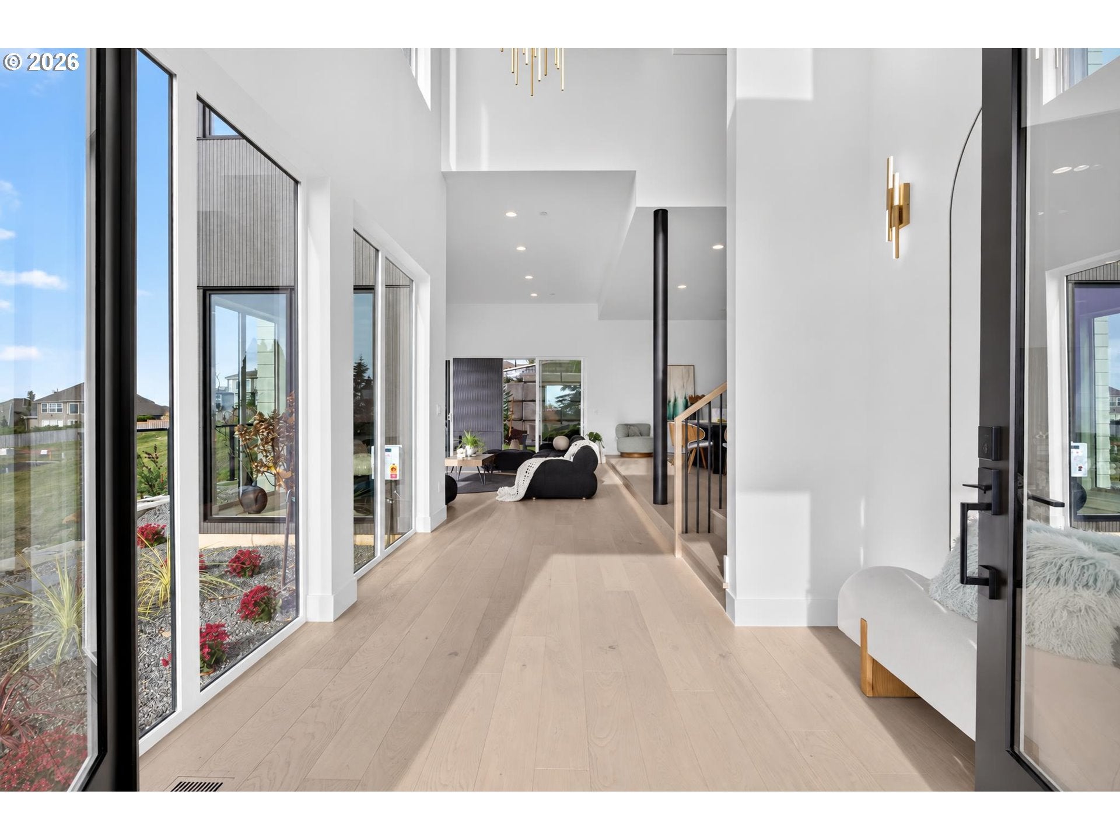
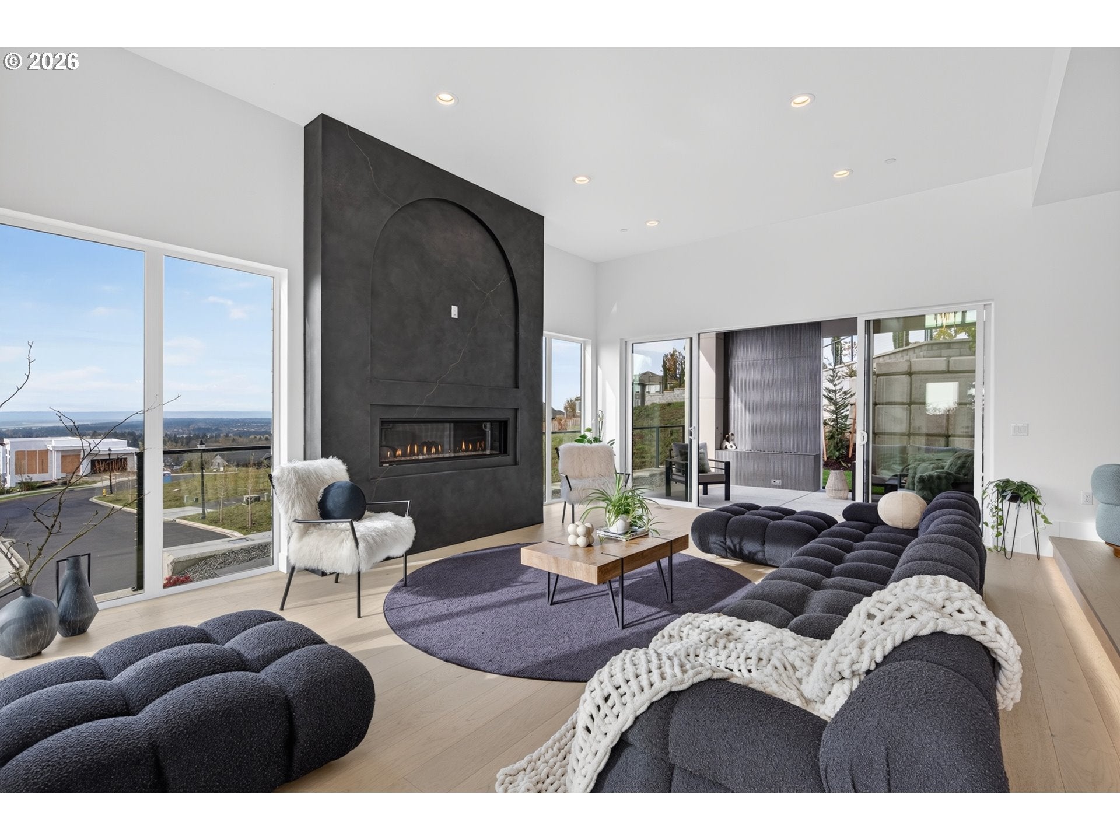
Strong financing incentives available, including rate buy down and closing cost concessions, through November 30th! Experience elevated modern living in Sunview Estates, a custom gated community perched atop Prune Hill in desirable Camas. This move-in-ready home by Modern Homes NW blends striking contemporary architecture, exceptional craftsmanship, and breathtaking panoramic views of the Columbia River, Portland skyline, and surrounding valley. Designed to maximize natural light and showcase its spectacular setting, the open-concept interior features expansive floor-to-ceiling windows, engineered hardwood flooring, and sophisticated modern finishes. At the heart of the home, the chef-inspired kitchen boasts premium Thermador appliances, a built-in refrigerator, quartz countertops, an oversized waterfall island, and an impressive butler’s pantry with storage and prep space—ideal for hosting and entertaining. The spacious great room is anchored by an impressive gas fireplace and oversized sliding doors that lead to one of 2 covered outdoor living areas. Complete with a fireplace and electric heaters the view patio offers year-round enjoyment of some of the area's most remarkable views. Upstairs, the luxurious primary suite is a private retreat featuring a spacious walk-in closet, spa-inspired bathroom with soaking tub, walk-in shower, makeup vanity, and heated floors. From the primary suite step directly onto a private covered deck for admiring stunning 180 degree views. Three additional bedrooms, including one ensuite, and an oversized laundry room with storage and utility sink complete the upper level. A main-level bedroom provides flexibility for guests or a home office, with a convenient powder room nearby. The spacious three-car garage provides ample parking and storage. Enjoy the perfect balance of privacy and convenience, just minutes from parks, top-rated Camas schools, charming downtown Camas, only 20 mins to PDX. 11 additional homesites available. The HOA has not yet been established.
| 3 hours ago | Listing updated with changes from the MLS | |
| 4 hours ago | Listing first seen on site |

The content relating to real estate for sale on this website comes in part from the IDX program of the RMLS™ of Portland, Oregon. Real estate listings held by brokerage firms other than Coldwell Banker Bain are marked with the RMLS™ logo, and detailed information about these properties includes the names of the listing brokers. Listing content is Copyright © 2026 RMLS™, Portland, Oregon. Some properties which appear for sale on this website may subsequently have sold or may no longer be available.
Last checked 2026-11-13 03:58 PM PST.
All information provided is deemed reliable but is not guaranteed and should be independently verified