Save
Ask
Tour
Hide
Share
$940,000
1 Day On Site

1414 SW 3RD AVE 2802
Portland, OR 97201

Condominium|Coming Soon
2
Beds
2
Total Baths
2
Full Baths
1,881
SqFt
$500
/SqFt
1985
Built
Subdivision:
DOWNTOWN PORTLAND
County:
Multnomah
Listing courtesy of Dennis Haggar of Coldwell Banker Bain (503) 351-1301

Due to the health concerns created by Coronavirus we are offering personal 1-1 online video walkthough tours where possible.
Call Now: 503-334-1515
Is this the listing for you? We can help make it yours.
503-334-1515
1414 SW 3RD AVE 28021414 SW 3RD AVE 28021414 SW 3RD AVE 28021414 SW 3RD AVE 2802
Save
Ask
Tour
Hide
Share

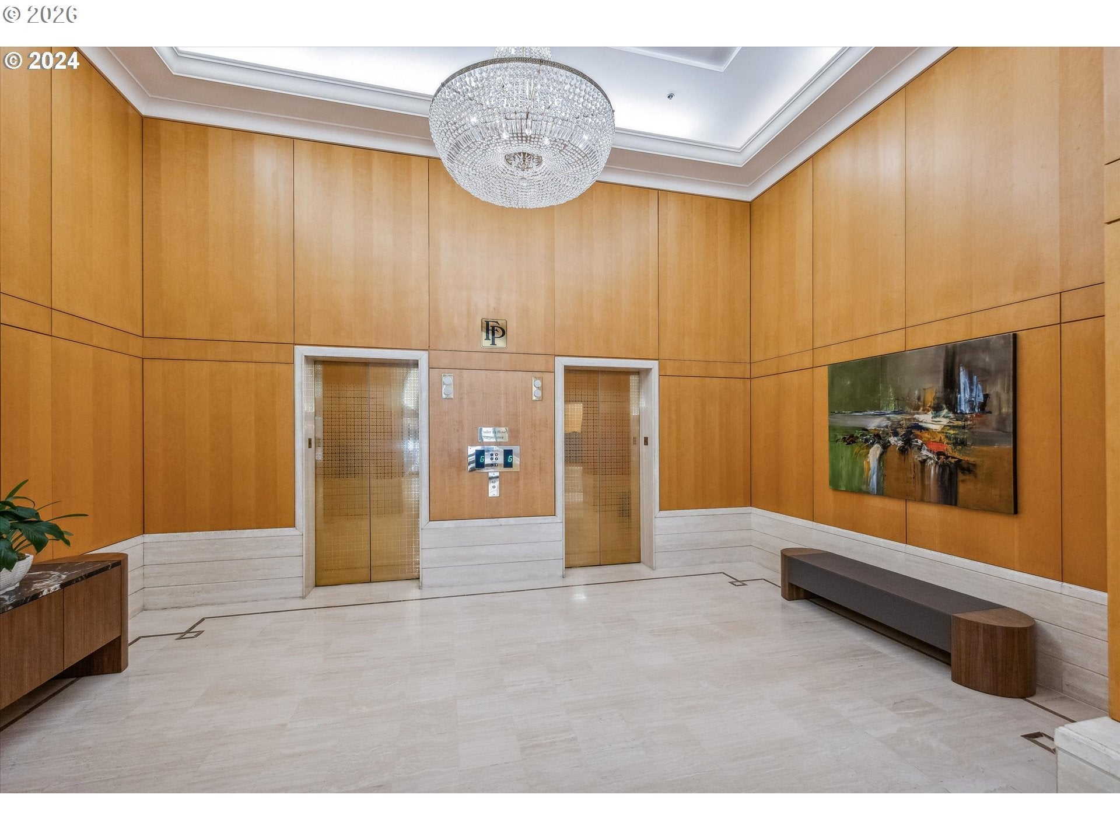
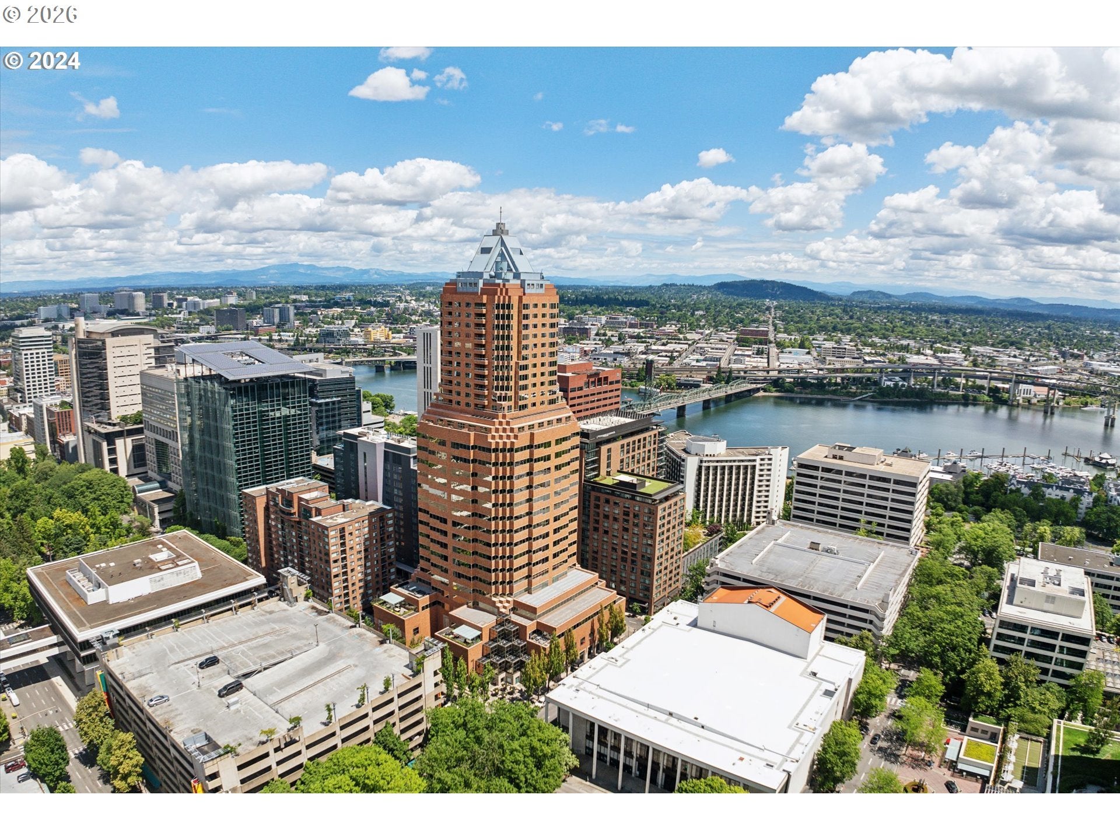
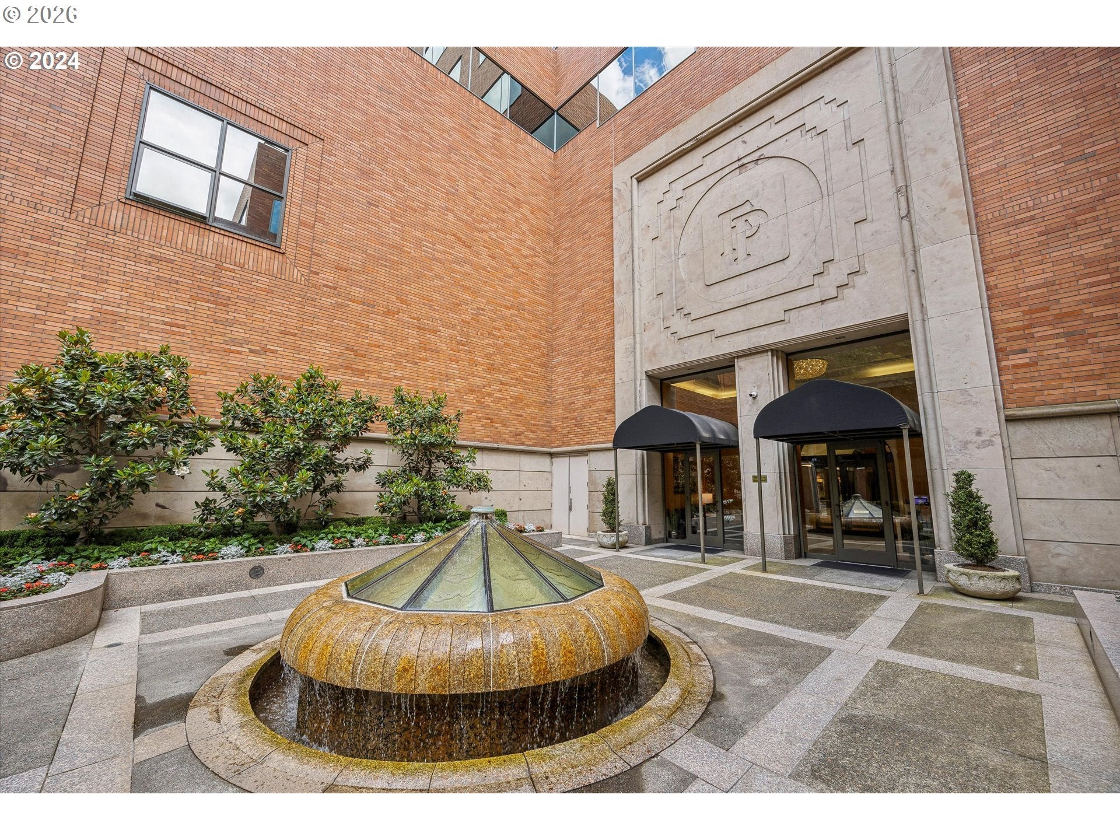
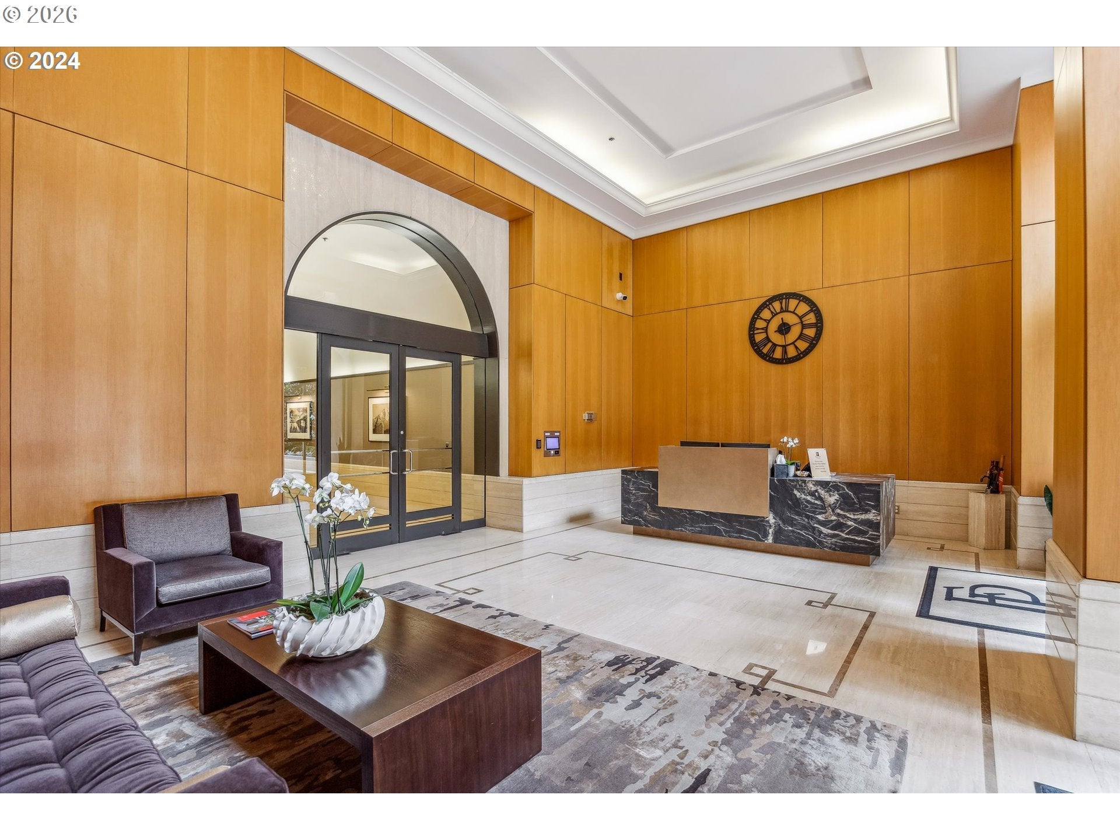
Penthouse style luxury, soaring atop the city, on the 28th floor of the iconic KOIN Tower. This 1,881-square-foot urban masterpiece at Fountain Plaza was reimagined in 2025. The sprawling 2-bedroom, 2-bathroom-sunny SE corner residence with separate office has been extensively updated, seamlessly blending flawless modern luxury while setting a new standard for elevated living. Grand double doors open to frame awe-inspiring, unobstructed panoramic views stretching across downtown, the Willamette River, bridges and four-mountain backdrop including Mt. Hood and Mt. St. Helens. The interior has been meticulously upgraded, featuring refinished wood floors, a fully integrated state-of-the-art AV system with CAT6 wired throughout, custom designer lighting & new Hunter Douglas Shades in every room. The kitchen and spa-like bathrooms have been transformed with sleek contemporary finishes, designer tile, quartz counters, newer appliances including Bosch, LG & KitchenAid. Adding rare convenience to high-rise living, the home includes dedicated underground/secure garage parking, EV charging and a private storage room (8x10). Fountain Plaza’s residential footprint spans floors 20 to 30. Complete with gated entry, a stunning courtyard fountain, and a 24-hour white-glove concierge/doorman team, this exceptional property offers a level of service, security, and sophistication that is increasingly hard to find. Furniture & Electronics are negotiable. Full set of photos available 8/20.

Save
Ask
Tour
Hide
Share
Listing Snapshot
Price 
$940,000
Days On Site 
1 Day
Bedrooms 
2
Inside Area (SqFt) 
1,881 sqft
Total Baths 
2
Full Baths 
2
Partial Baths 
N/A
Lot Size 
N/A
Year Built 
1985
MLS® Number 
794440984
Status 
Coming Soon
Property Tax 
$13,229.81
HOA/Condo/Coop Fees 
$2,035 monthly
Sq Ft Source 
N/A
Friends & Family
Recent Activity
17 hours agoListing updated with changes from the MLS®
17 hours agoStatus changed to Coming Soon
yesterdayListing first seen on site
General Features
Attached Garage 
Yes
Disclosures 
Disclosure
Garage 
Yes
Garage Spaces 
1
Land Lease 
No
Number Of Stories 
31
Parking 
Off StreetOn StreetAttachedGarage
Parking Spaces 
1
Property Sub Type 
Condominium
Security 
Security Gate
Sewer 
Public Sewer
SqFt Total 
1881
Style 
Traditional
Water Source 
Public
Interior Features
Appliances 
OvenWasherDryerBuilt-In RangeDishwasherDisposalFree-Standing RefrigeratorMicrowaveRange HoodWine Cooler
Cooling 
Central Air
Flooring 
TileWood
Heating 
Forced AirHeat Pump
Interior 
ElevatorHigh Ceilings
Bedroom 1 
Dimensions - 12x14Level - MainDescription - _2ndBedroom
Dining Room 
Dimensions - 11x13Level - MainDescription - DiningRoom
Entry Room 
Dimensions - 14x11Level - UpperDescription - Entry
Family Room 
Description - FamilyRoom
Great Room 
Description - GreatRoom
Kitchen 
Dimensions - 14x13Level - MainDescription - Kitchen
Living Room 
Dimensions - 33x25Level - MainDescription - LivingRoom
Master Bedroom 
Dimensions - 12x20Level - MainDescription - PrimaryBedroom
Office 
Dimensions - 10x5Level - MainDescription - Office
Storage 
Dimensions - 8x10Level - UpperDescription - Storage
Save
Ask
Tour
Hide
Share
Exterior Features
Construction Details 
Brick
Lot Features 
Corner LotLevel
View 
CityMountain(s)River
Waterview 
CityMountain(s)River
Community Features
Association Amenities 
ConciergeGatedInsuranceMaintenance GroundsManagementTrashWater
Association Dues 
2035
HOA Fee Frequency 
Monthly
MLS Area 
_148
Roads 
Paved
Schools
School District
Unknown
Elementary School
Ainsworth
Middle School
West Sylvan
High School
Lincoln
Listing courtesy of Dennis Haggar of Coldwell Banker Bain (503) 351-1301


The content relating to real estate for sale on this website comes in part from the IDX program of the RMLS™ of Portland, Oregon. Real estate listings held by brokerage firms other than Coldwell Banker Bain are marked with the RMLS™ logo, and detailed information about these properties includes the names of the listing brokers. Listing content is Copyright © 2026 RMLS™, Portland, Oregon. Some properties which appear for sale on this website may subsequently have sold or may no longer be available.

Last checked 2026-08-18 06:08 AM PDT.

All information provided is deemed reliable but is not guaranteed and should be independently verified

Neighborhood & Commute
Source: Walkscore
Save
Ask
Tour
Hide
Share