

2719 SW TALBOT RDPortland, OR 97201
Due to the health concerns created by Coronavirus we are offering personal 1-1 online video walkthough tours where possible.
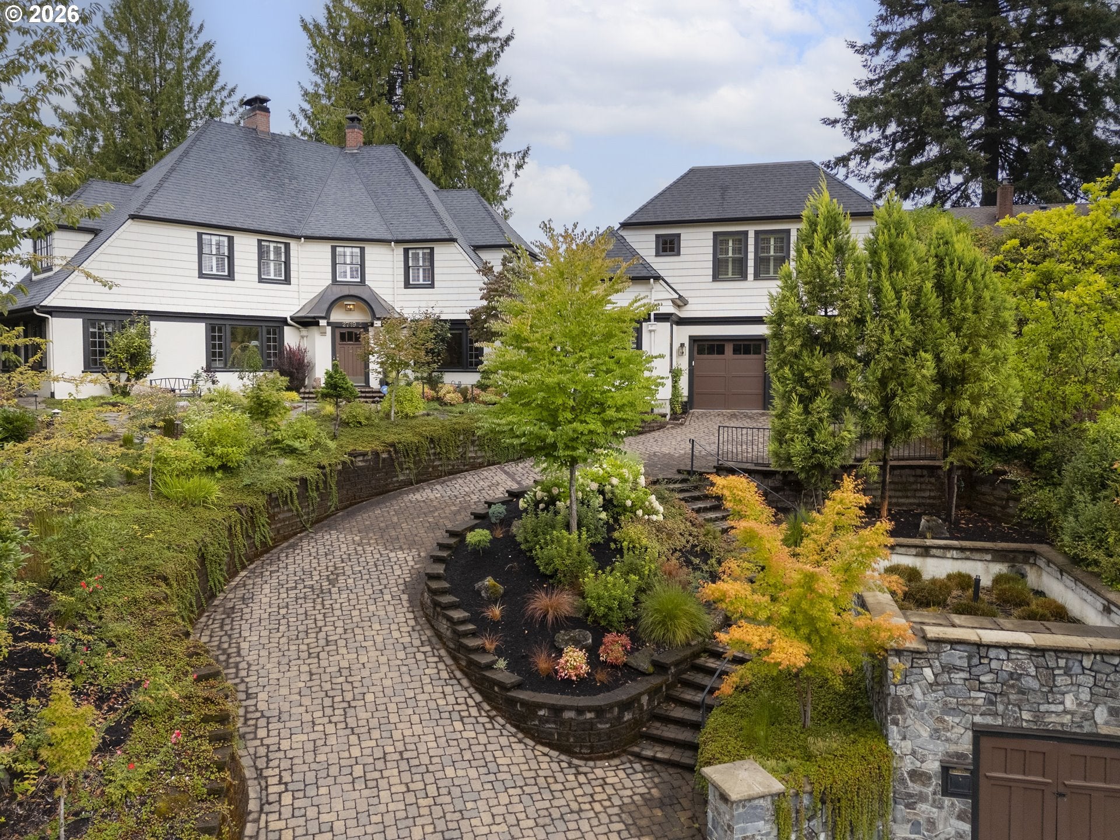
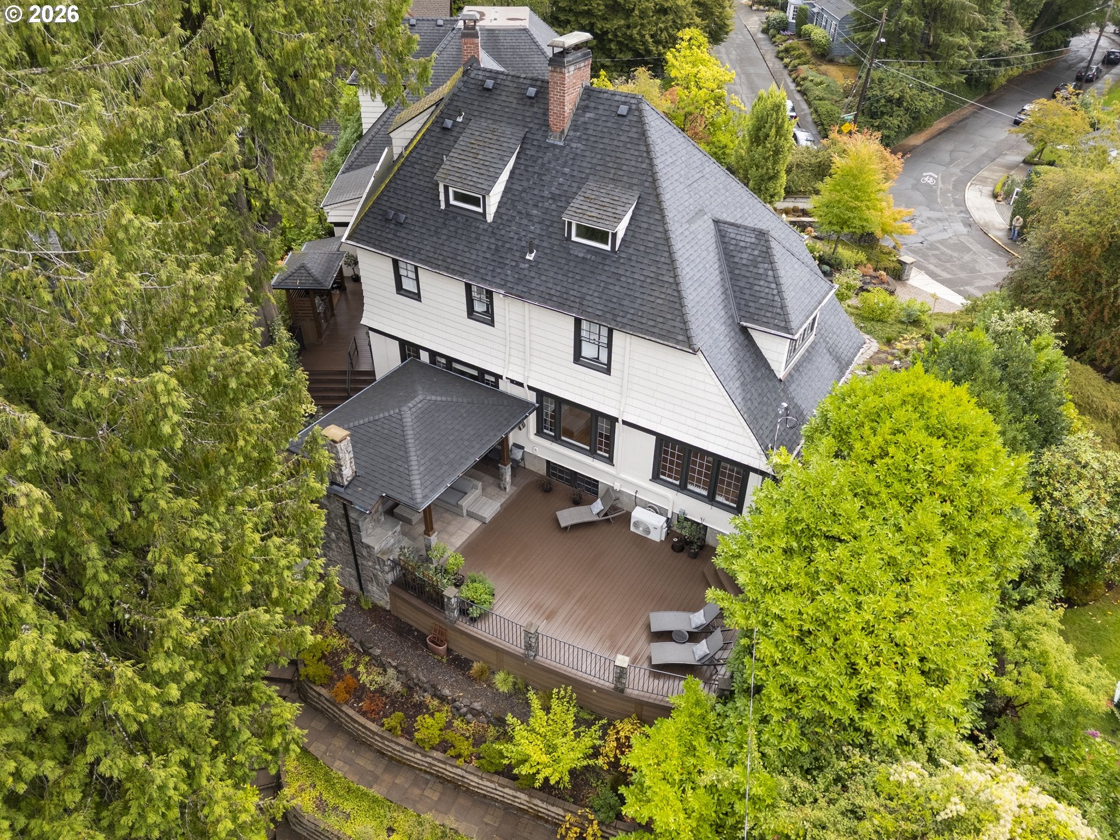
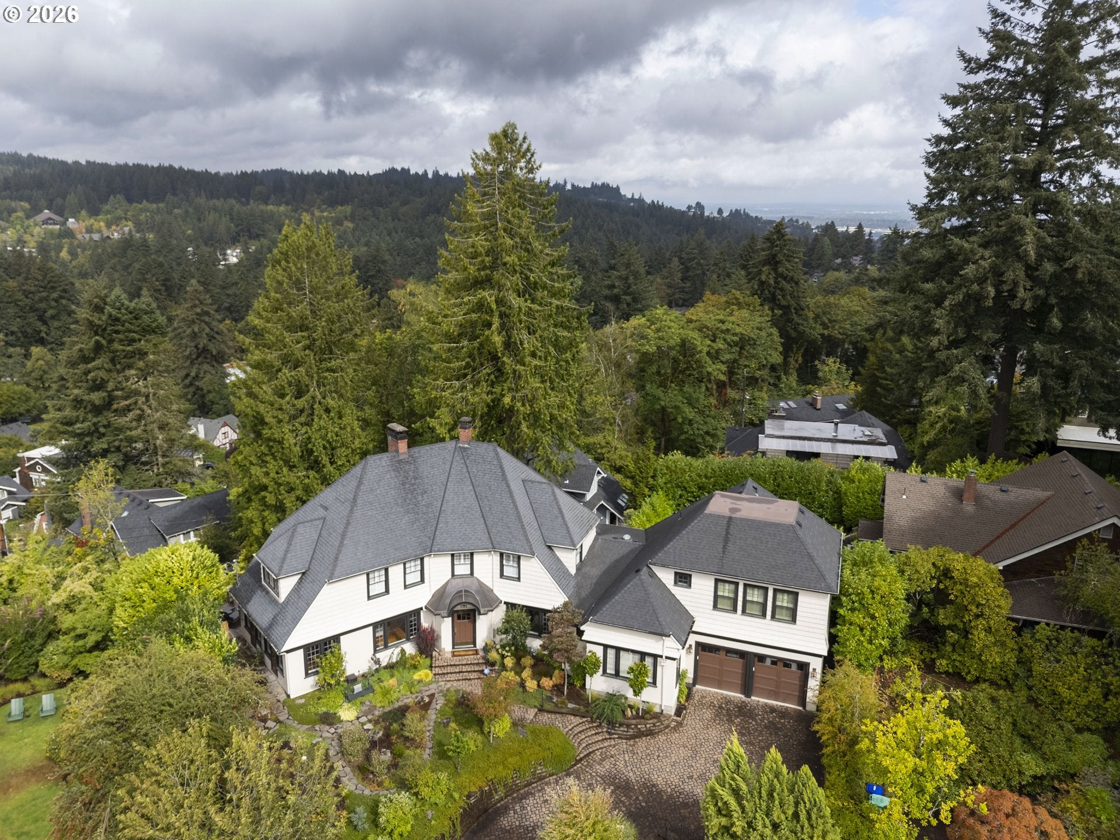
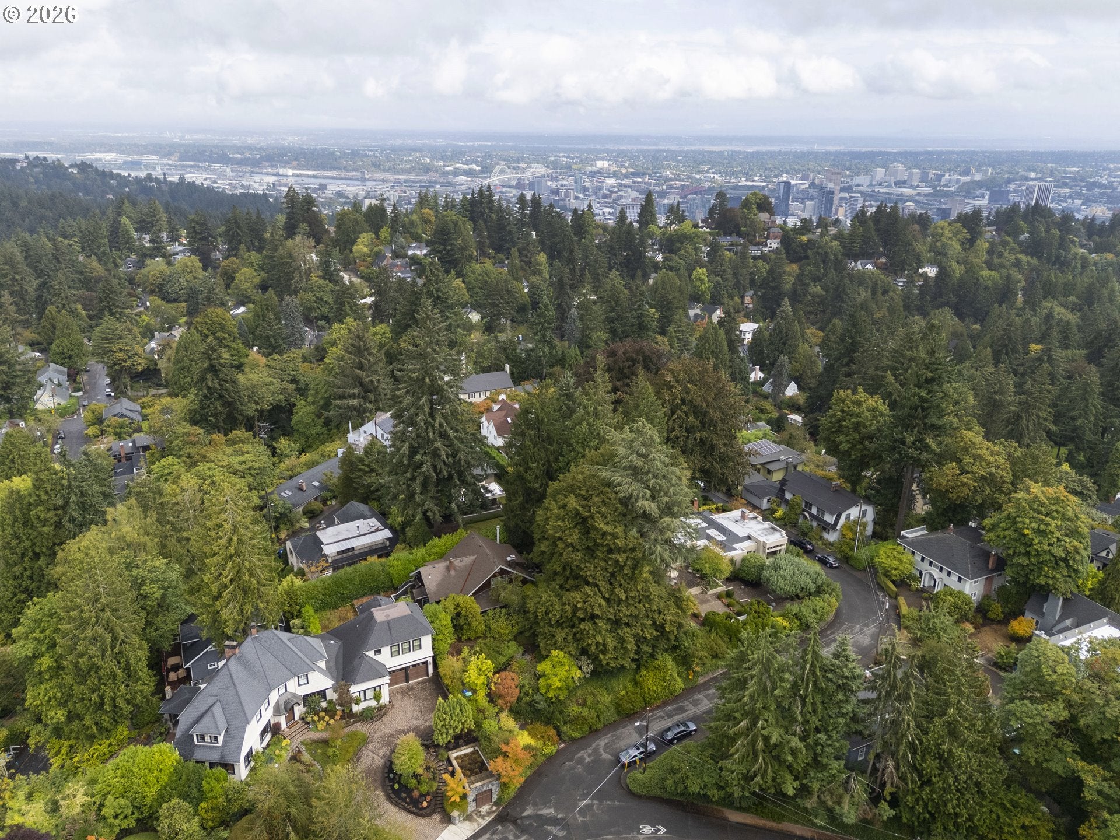
Timeless Portland Heights Elegance, Reimagined. A distinguished architectural legacy meets sophisticated modern living on one of Portland Heights’ most coveted streets. Designed by renowned Portland architect Ellis F. Lawrence, this architecturally significant residence embodies the enduring elegance of Portland Heights while offering the comfort, craftsmanship and thoughtful amenities of a 2020 renovation. Meticulously reimagined with an exceptional eye for detail, the home preserves its timeless character while introducing beautifully refined spaces designed for today’s lifestyle. An abundance of natural light fills the gracious living room, creating an inviting backdrop for both intimate evenings and elegant entertaining. At the heart of the home, the beautifully remodeled kitchen combines natural stone countertops, a sophisticated marble backsplash and premium Thermador stainless steel appliances. A charming breakfast nook provides a relaxed setting for morning coffee and casual meals, while the addition of a luxurious main-level primary suite creates a private retreat with the convenience of main-level living. Main-floor laundry adds another layer of effortless functionality. The property’s exceptional flexibility continues with an attached private guest residence, complete with its own entrance, guest quarters, en suite bath and kitchenette. Ideal for visiting guests, extended family, an au pair or a private work-from-home retreat, this thoughtfully designed space offers an extraordinary level of independence and comfort. Outside, the residence truly comes alive. Landscaped grounds and beautifully redesigned hardscape create an inviting extension of the interior, while a covered outdoor dining area provides the perfect setting for year-round entertaining. Gather around the wood-burning fireplace, prepare dinner at the built-in grill and outdoor cooking station, and enjoy long evenings surrounded by the tranquility of the property.
| 6 days ago | Listing updated with changes from the MLS® | |
| a week ago | Listing first seen on site |

The content relating to real estate for sale on this website comes in part from the IDX program of the RMLS™ of Portland, Oregon. Real estate listings held by brokerage firms other than Cascade Hasson Sotheby's International Realty are marked with the RMLS™ logo, and detailed information about these properties includes the names of the listing brokers. Listing content is Copyright © 2026 RMLS™, Portland, Oregon. Some properties which appear for sale on this website may subsequently have sold or may no longer be available.
Last checked 2026-09-15 05:24 PM PDT.
All information provided is deemed reliable but is not guaranteed and should be independently verified