Save
Ask
Tour
Hide
Share
$1,950,000
20 Days On Site

809 NE 224TH CIR
Ridgefield, WA 98642

For Sale|Single Family Residence|Active
4
Beds
5
Total Baths
4
Full Baths
1
Partial Bath
5,158
SqFt
$378
/SqFt
2006
Built
Subdivision:
March Estates
County:
Clark
Listing courtesy of Cheri Thomas of Realty ONE Group Pacifica (360) 513-7356

Due to the health concerns created by Coronavirus we are offering personal 1-1 online video walkthough tours where possible.
Call Now: 503-334-1515
Is this the listing for you? We can help make it yours.
503-334-1515
809 NE 224TH CIR809 NE 224TH CIR809 NE 224TH CIR809 NE 224TH CIR
Save
Ask
Tour
Hide
Share

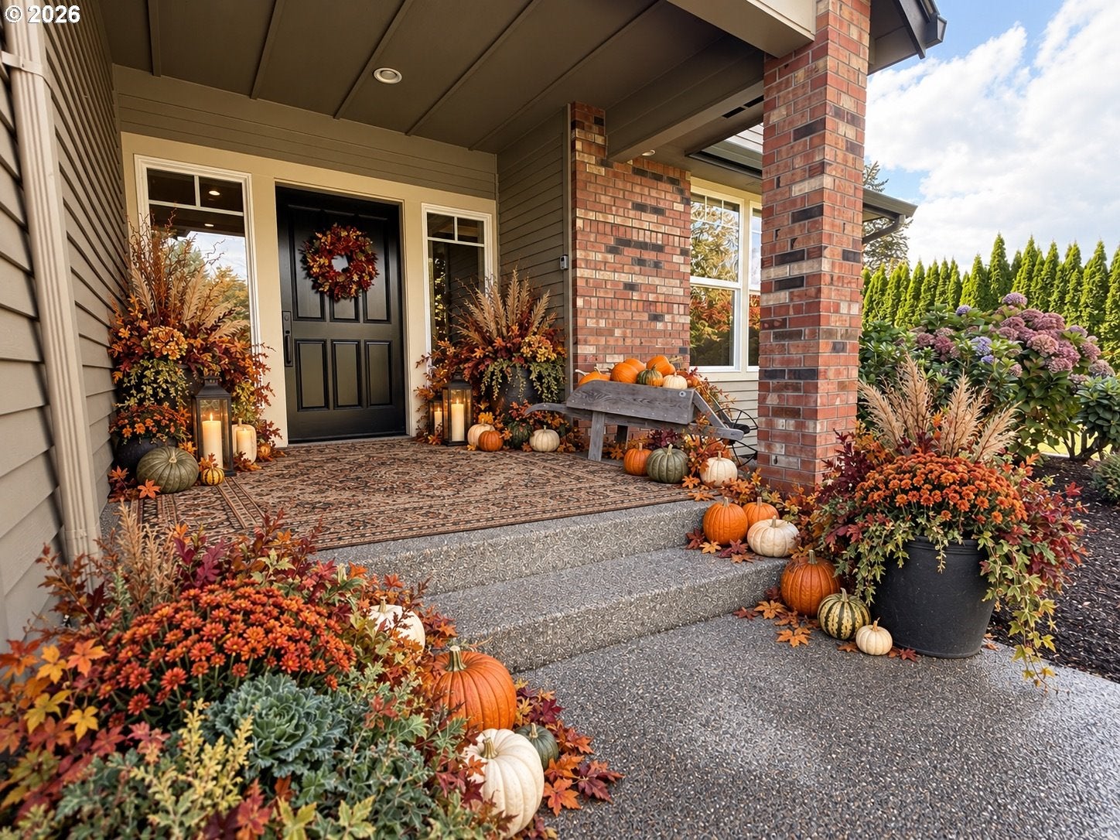
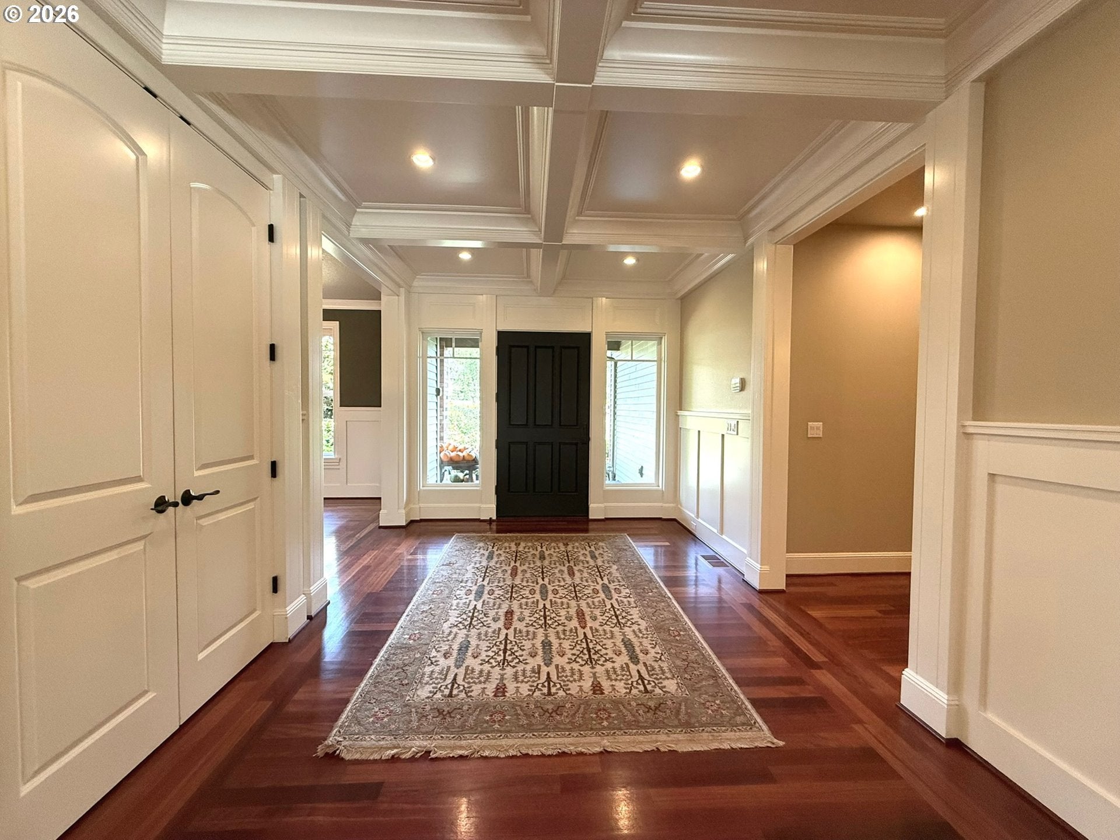
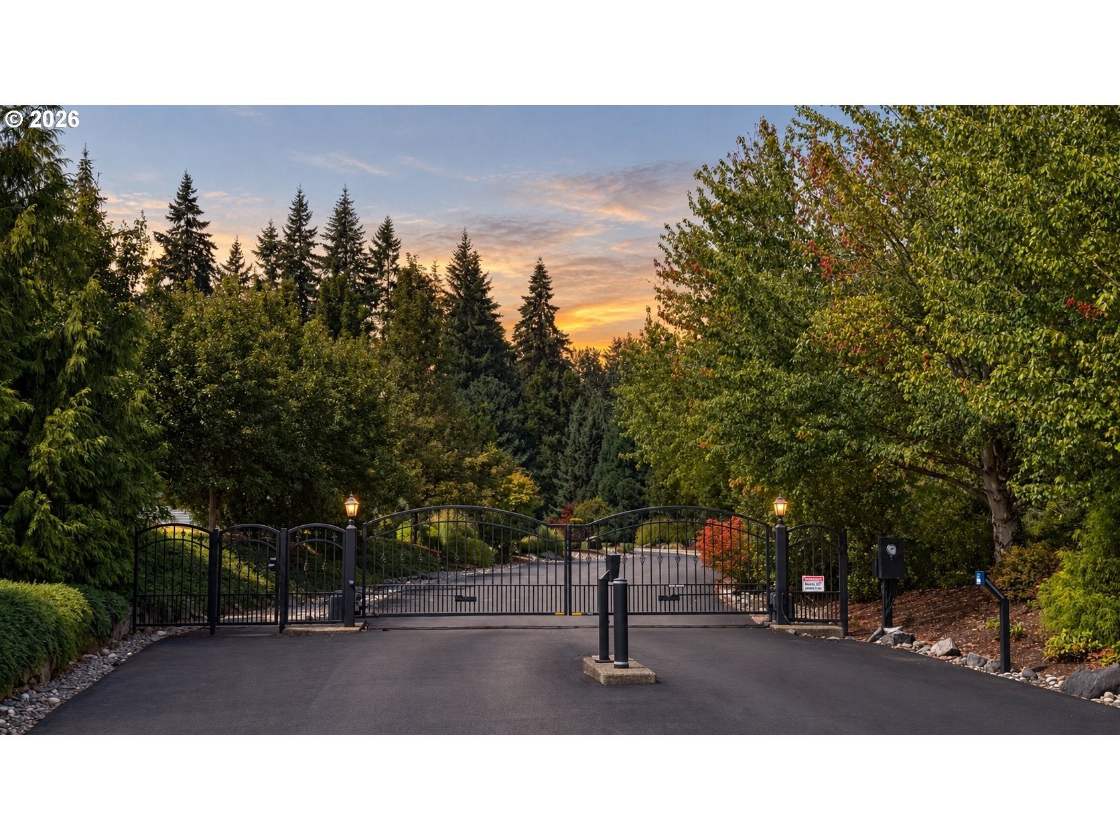
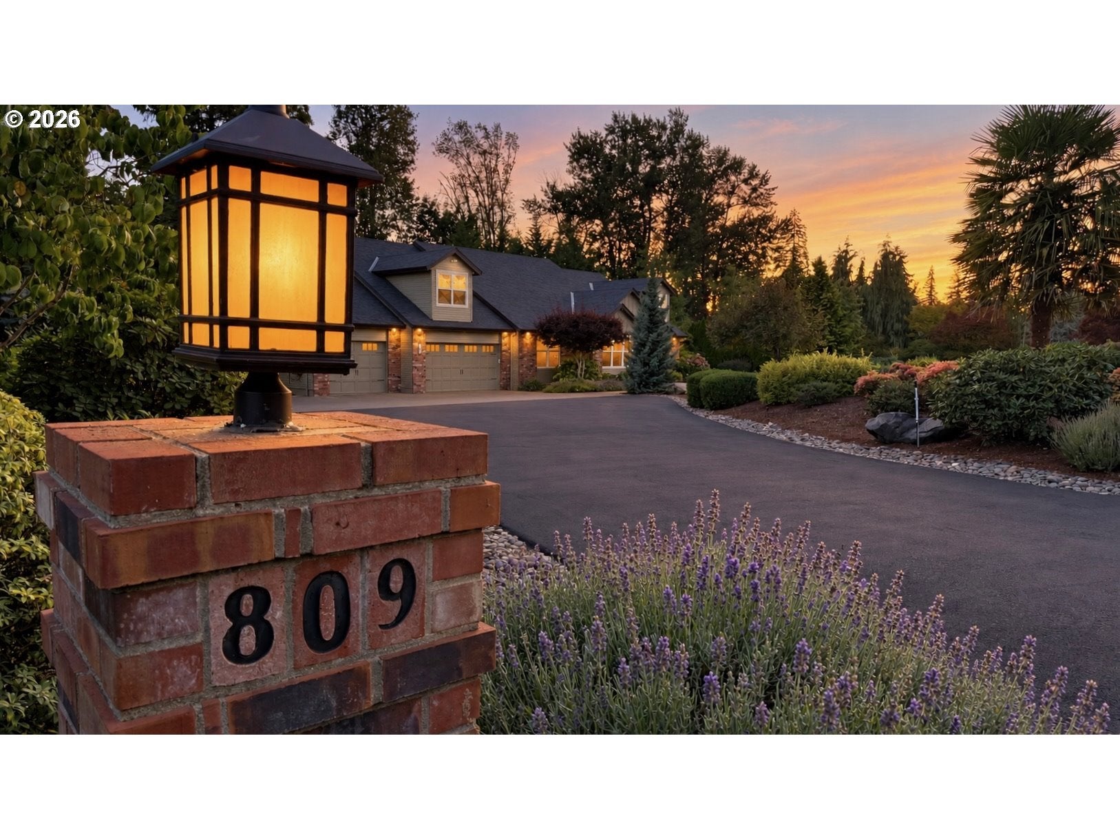
The builder counts this residence among his favorite builds in a 30-year career, and its thoughtful craftsmanship and timeless architecture reveal why. Beyond the gated entrance to one of Ridgefield’s most revered neighborhoods, homes sit graciously back on generous lots, giving the neighborhood a sense of stature and presence. Here, beautifully cultivated grounds frame an exceptional residence with rare privacy. The expansive SHOP commands attention; he estimates it would cost approximately $300,000 to construct today. Envision a prized car collection, your next project, a golf simulator, or the kids’ own indoor playland. Forecast: sunshine every day. The workstation stays. Inside, high ceilings, abundant natural light, and enduring materials frame an airy floor plan. A dramatic quartz island anchors the kitchen, with custom cabinetry, two built-in refrigerators, two dishwashers, and double ovens. Separate living quarters include a kitchenette, dining and living areas, and an ensuite bath. An expansive bonus area adds flexibility for work, recreation, or retreat. A covered terrace and saltwater hot tub invite evenings outdoors, while a rear wrought-iron gate opens to the greenbelt. A new roof represents a $64,000 investment. This is a remarkable home, with space to pursue what moves you. Community operated HOA.

Save
Ask
Tour
Hide
Share
Listing Snapshot
Price 
$1,950,000
Days On Site 
20 Days
Bedrooms 
4
Inside Area (SqFt) 
5,158 sqft
Total Baths 
5
Full Baths 
4
Partial Baths 
1
Lot Size 
1.45 Acres
Year Built 
2006
MLS Number 
795001748
Status 
Active
Property Tax 
$16,488.54
HOA/Condo/Coop Fees 
$70 monthly
Sq Ft Source 
N/A
Friends & Family
Recent Activity
4 days agoListing updated with changes from the MLS
3 weeks agoListing first seen on site
General Features
Acres 
1.45
Attached Garage 
Yes
Disclosures 
Disclosure
Foundation 
Concrete PerimeterSlab
Garage 
Yes
Garage Spaces 
4
Land Lease 
No
Parking 
Garage Door OpenerDrivewayRV Access/ParkingAttachedGarageDetached
Parking Spaces 
4
Property Sub Type 
Single Family Residence
Security 
Security GateSecurity System OwnedSecurity Lights
Sewer 
Septic Tank
SqFt Total 
5158
Style 
CraftsmanCustomStyle
Utilities 
Propane
Water Source 
Public
Zoning 
R1-5
Interior Features
Appliances 
OvenWasherDryerWater SoftenerConvection OvenCooktopDishwasherDisposalDouble OvenDown DraftFree-Standing RefrigeratorInduction CooktopInstant Hot WaterMicrowavePlumbed For Ice Maker
Basement 
Crawl Space
Cooling 
Ceiling Fan(s)Heat PumpENERGY STAR Qualified Equipment
Fireplace 
Yes
Fireplace Features 
PropaneWood Burning
Fireplaces 
2
Flooring 
HardwoodTileWoodCarpet
Heating 
ENERGY STAR Qualified EquipmentForced AirHeat Pump
Interior 
Kitchen IslandPantryCentral VacuumHigh Speed InternetSoaking TubSound System
Spa 
Yes
Window Features 
Double Pane WindowsSkylight(s)
Bedroom 2 
Dimensions - 15x14Level - MainDescription - _2ndBedroom
Bedroom 3 
Dimensions - 14x18Level - MainDescription - _3rdBedroom
Dining Room 
Dimensions - 14x12Level - MainDescription - DiningRoom
Family Room 
Description - FamilyRoom
Great Room 
Dimensions - 31x31Level - UpperDescription - GreatRoom
Kitchen 
Dimensions - 17x21Level - MainDescription - Kitchen
Living Room 
Dimensions - 28x26Level - MainDescription - LivingRoom
Master Bedroom 
Dimensions - 18x15Level - MainDescription - PrimaryBedroom
Office 
Dimensions - 16x18Level - UpperDescription - Office
Save
Ask
Tour
Hide
Share
Exterior Features
Construction Details 
BrickCedar
Exterior 
Garden
Fencing 
Fenced
Lot Features 
LevelPrivateWaterfront
Other Structures 
OutbuildingWorkshop
Patio And Porch 
CoveredDeckPorch
Roof 
Composition
Spa 
Yes
Waterfront 
Yes
Waterfront Features 
StreamCreek
Windows/Doors 
Double Pane WindowsSkylight(s)
Community Features
Association Amenities 
GatedManagement
Association Fee 
$70.0
Association Fee Frequency 
Monthly
MLS Area 
_52
Financing Terms Available 
CashFHAVA Loan
Roads 
Paved
Schools
School District
Unknown
Elementary School
South Ridge
Middle School
View Ridge
High School
Ridgefield
Listing courtesy of Cheri Thomas of Realty ONE Group Pacifica (360) 513-7356


The content relating to real estate for sale on this website comes in part from the IDX program of the RMLS™ of Portland, Oregon. Real estate listings held by brokerage firms other than Realty ONE Group Pacifica are marked with the RMLS™ logo, and detailed information about these properties includes the names of the listing brokers. Listing content is Copyright © 2026 RMLS™, Portland, Oregon. Some properties which appear for sale on this website may subsequently have sold or may no longer be available.

Last checked 2026-10-20 09:54 PM PDT.

All information provided is deemed reliable but is not guaranteed and should be independently verified

Neighborhood & Commute
Source: Walkscore
Save
Ask
Tour
Hide
Share