

Save
Ask
Tour
Hide
Share
$554,950
-1 Days On Site

13382 SW UTE ST
Tualatin, OR 97062

Single Family Residence|Coming Soon
3
Beds
2
Total Baths
2
Full Baths
1,594
SqFt
$348
/SqFt
1996
Built
County:
Washington
Listing courtesy of Loree Kaiser of Better Homes & Gardens Realty (503) 860-2528

Due to the health concerns created by Coronavirus we are offering personal 1-1 online video walkthough tours where possible.
Call Now: 503-334-1515
Is this the listing for you? We can help make it yours.
503-334-1515
13382 SW UTE ST13382 SW UTE ST
Save
Ask
Tour
Hide
Share

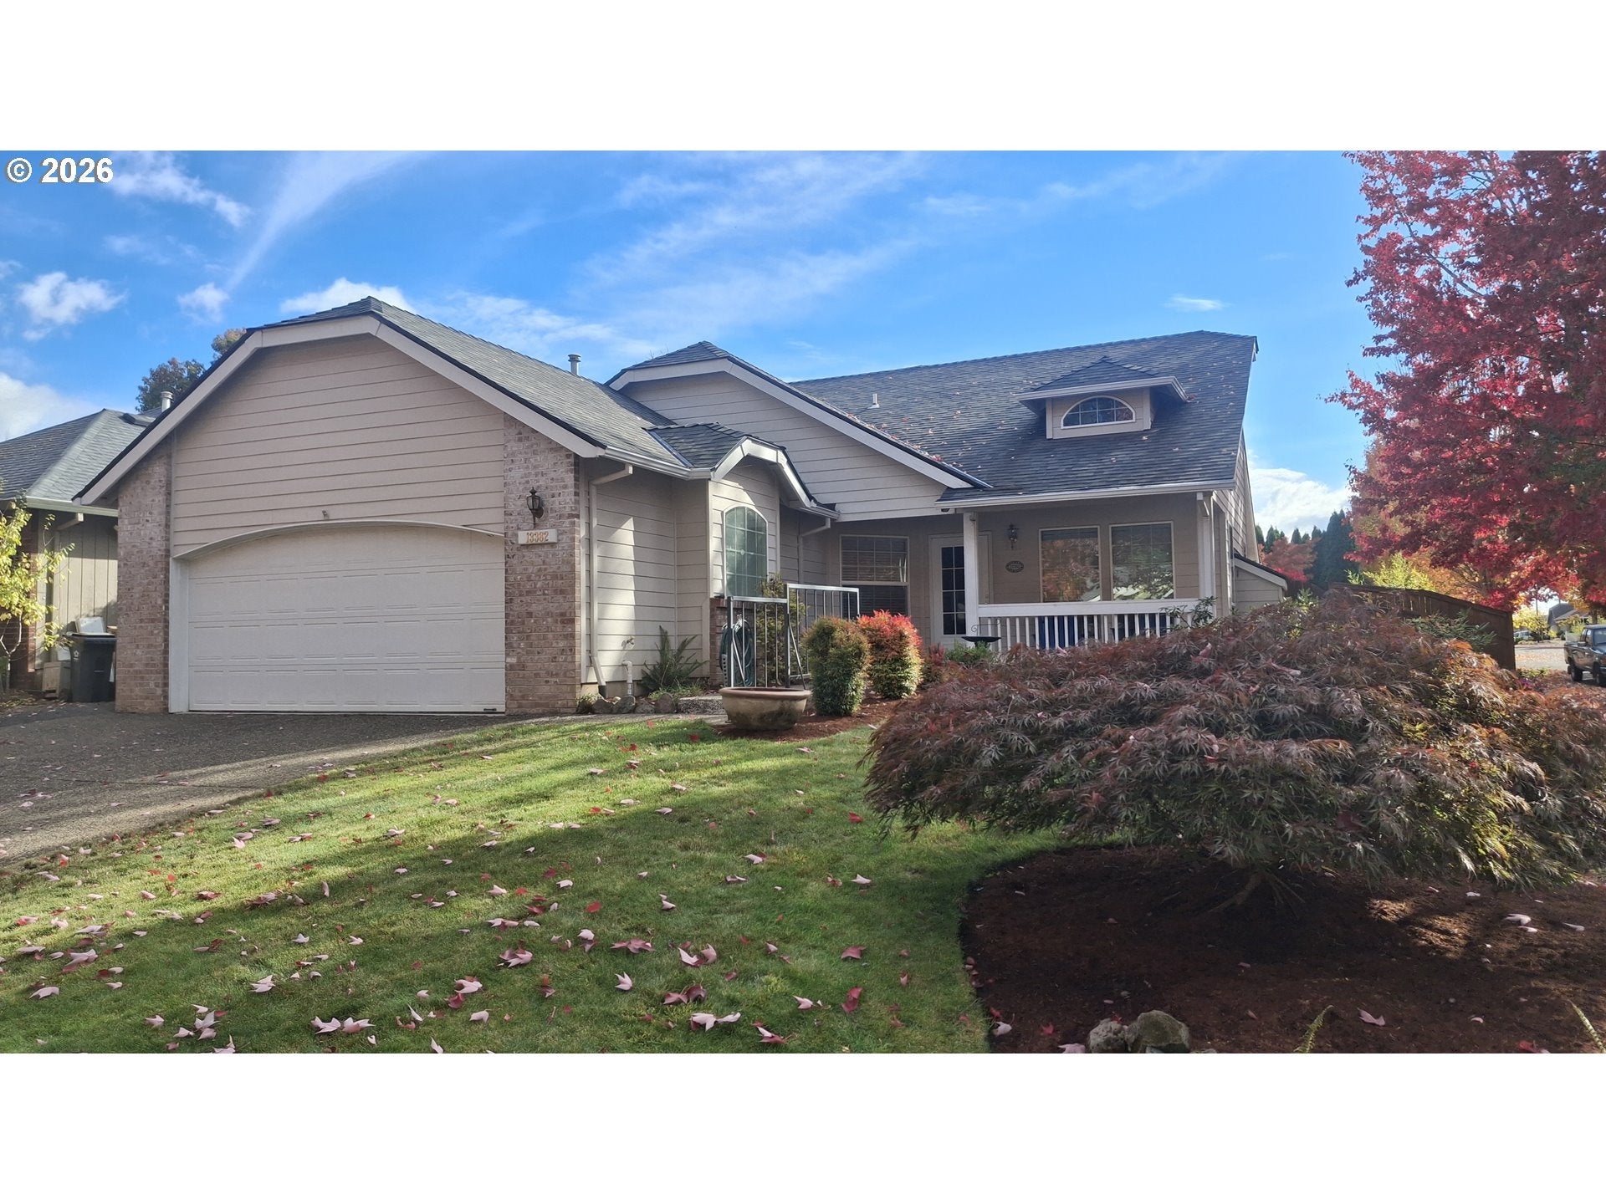
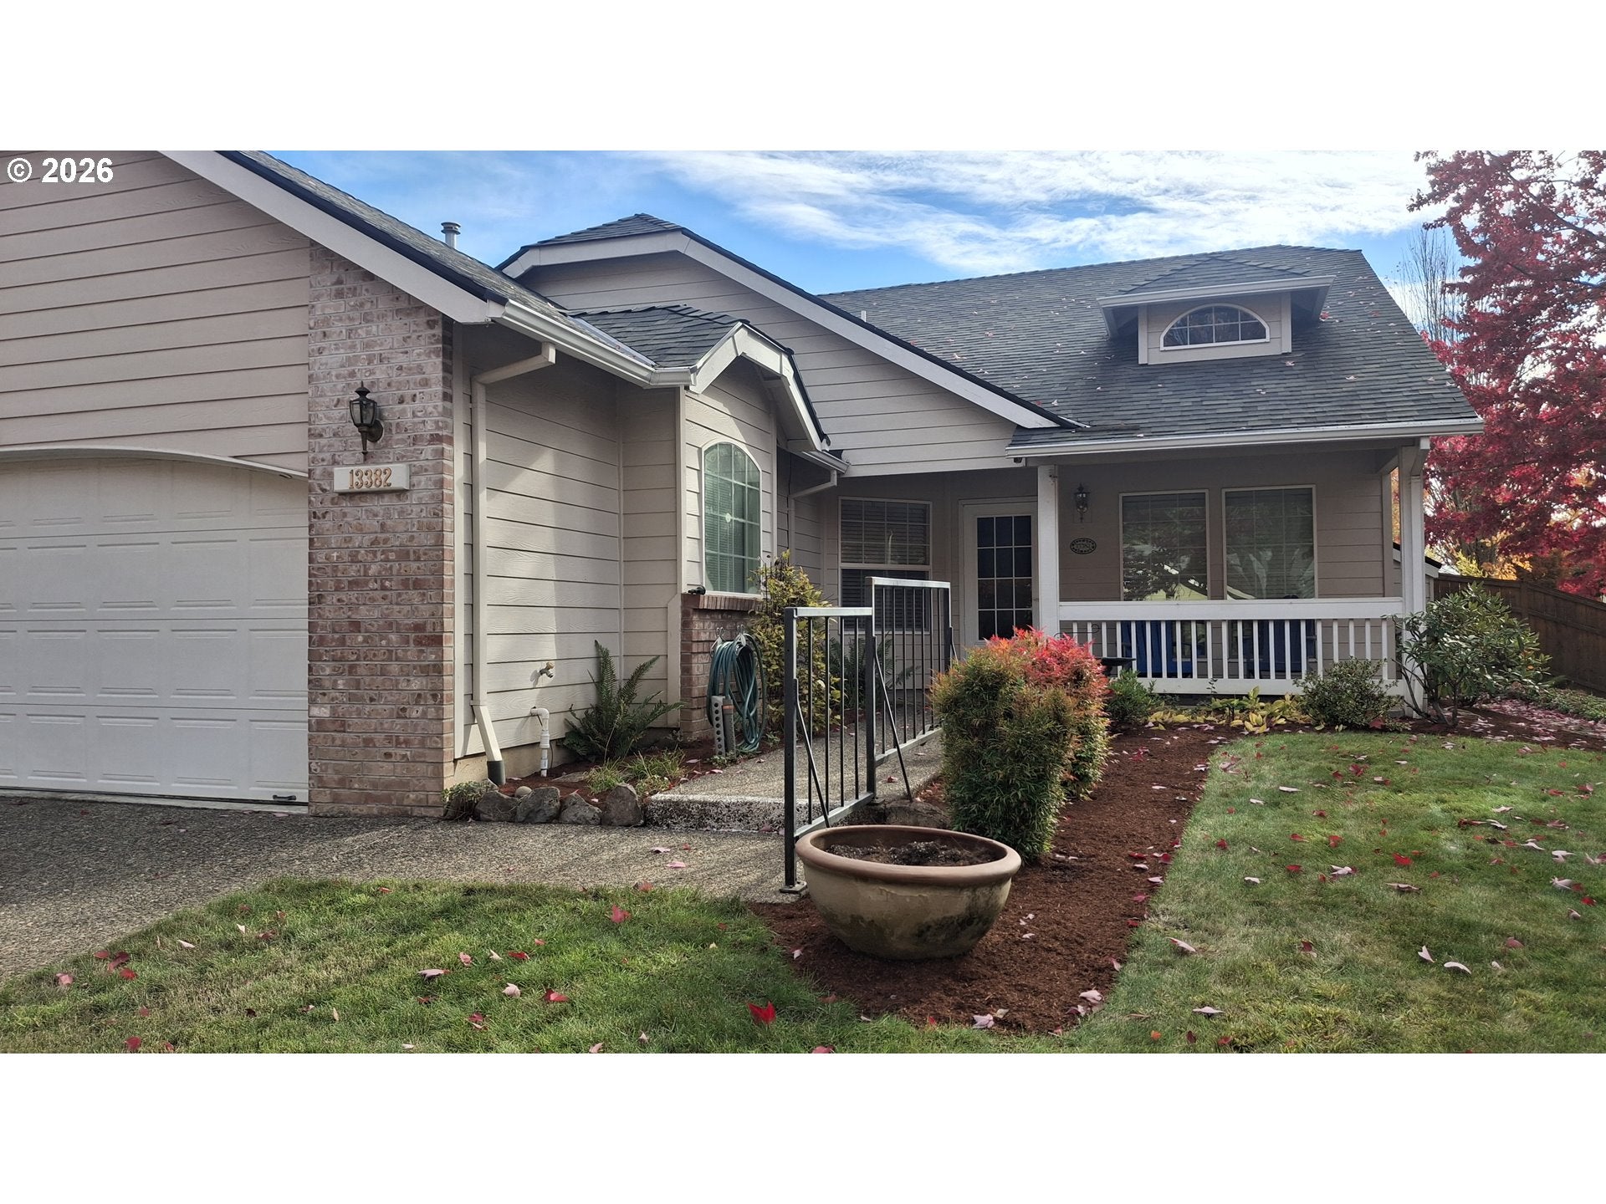
Pony Ridge is the beautiful little neighborhood that you didn't know existed. All one level homes nestled near the Tualatin River Greenway where friendly neighbors watch out and care for each other. You will love the easy single living and amazing layout! Gas fireplace inserts in both the family room and living room, vaulted ceilings, three skylights along the back of the house, and tons of natural light that come with a corner lot and only having one neighbor. New 40 year roof installed in 2017, new furnace and AC in 2015, newer stainless steel kitchen appliances and fresh interior paint all speak to the attention to upkeep on this property. This cozy corner lot is larger than most in the area at almost 8000 SF. The 18x12 covered back deck allows for entertaining while enjoying the private fenced and lovingly planted back yard. Jurgens Park, Sherwood shopping, and HWY 99W are close by. The neighborhood river front paved walking path (to the left of 13489 Ute) provides views of the Tualatin River once the leaves fall. Come see it for yourself.

Save
Ask
Tour
Hide
Share
Listing Snapshot
Price 
$554,950
Days On Site 
-1 Days
Bedrooms 
3
Inside Area (SqFt) 
1,594 sqft
Total Baths 
2
Full Baths 
2
Partial Baths 
N/A
Lot Size 
0.18 Acres
Year Built 
1996
MLS Number 
795727400
Status 
Coming Soon
Property Tax 
$5,357.88
HOA/Condo/Coop Fees 
N/A
Sq Ft Source 
N/A
Friends & Family
Recent Activity
just nowListing first seen on site
8 hours agoListing updated with changes from the MLS
General Features
Acres 
0.18
Attached Garage 
Yes
Disclosures 
Disclosure
Foundation 
Concrete Perimeter
Garage 
Yes
Garage Spaces 
2
Land Lease 
No
Parking 
Garage Door OpenerDrivewayAttachedGarage
Parking Spaces 
2
Property Sub Type 
Single Family Residence
Sewer 
Public Sewer
SqFt Total 
1594
Style 
Stories1Traditional
Water Source 
Public
Interior Features
Appliances 
Gas Water HeaterWasherDryerBuilt-In RangeDishwasherDisposalFree-Standing RefrigeratorMicrowave
Basement 
Crawl Space
Cooling 
Central Air
Fireplace 
Yes
Fireplace Features 
GasInsert
Fireplaces 
2
Flooring 
HardwoodTileWoodCarpet
Heating 
Fireplace InsertForced Air
Interior 
PantryVaulted Ceiling(s)Soaking Tub
Window Features 
Double Pane WindowsSkylight(s)
Bedroom 1 
Dimensions - 11x11Level - MainDescription - _2ndBedroom
Bedroom 2 
Dimensions - 11x10Level - MainDescription - _3rdBedroom
Dining Room 
Dimensions - 12x10Level - MainDescription - DiningRoom
Family Room 
Dimensions - 14x14Level - MainDescription - FamilyRoom
Great Room 
Description - GreatRoom
Kitchen 
Dimensions - 14x10Level - MainDescription - Kitchen
Laundry 
Dimensions - 6x5Level - MainDescription - Laundry
Living Room 
Dimensions - 15x12Level - MainDescription - LivingRoom
Master Bedroom 
Dimensions - 14x13Level - MainDescription - PrimaryBedroom
Save
Ask
Tour
Hide
Share
Exterior Features
Fencing 
Fenced
Lot Features 
Corner LotPrivate
Patio And Porch 
CoveredDeck
Roof 
Composition
Windows/Doors 
Double Pane WindowsSkylight(s)
Community Features
MLS Area 
_151
Financing Terms Available 
CashConventionalFHAVA Loan
Roads 
Paved
Schools
School District
Unknown
Elementary School
Ridges
Middle School
Sherwood
High School
Sherwood
Listing courtesy of Loree Kaiser of Better Homes & Gardens Realty (503) 860-2528


The content relating to real estate for sale on this website comes in part from the IDX program of the RMLS™ of Portland, Oregon. Real estate listings held by brokerage firms other than Better Homes & Gardens Realty are marked with the RMLS™ logo, and detailed information about these properties includes the names of the listing brokers. Listing content is Copyright © 2026 RMLS™, Portland, Oregon. Some properties which appear for sale on this website may subsequently have sold or may no longer be available.

Last checked 2026-10-28 01:22 AM PDT.

All information provided is deemed reliable but is not guaranteed and should be independently verified

Neighborhood & Commute
Source: Walkscore
Save
Ask
Tour
Hide
Share
