

14304 SE 14TH STVancouver, WA 98683
Due to the health concerns created by Coronavirus we are offering personal 1-1 online video walkthough tours where possible.
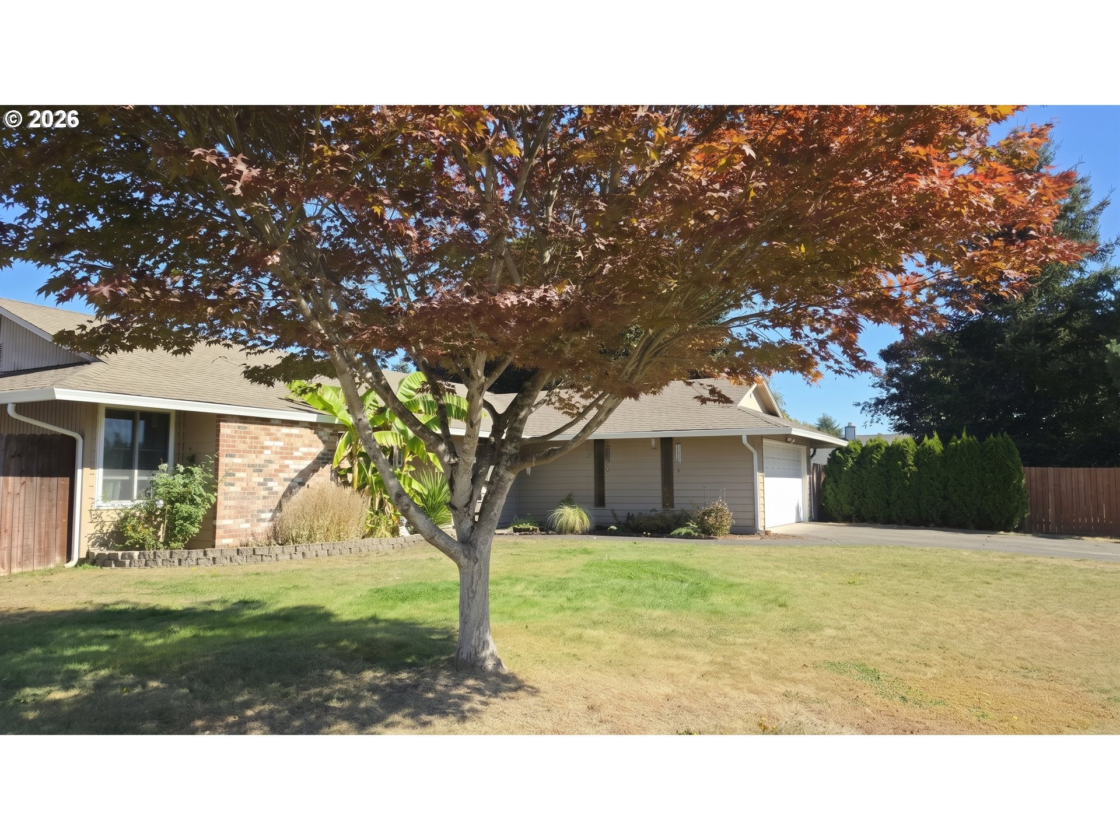
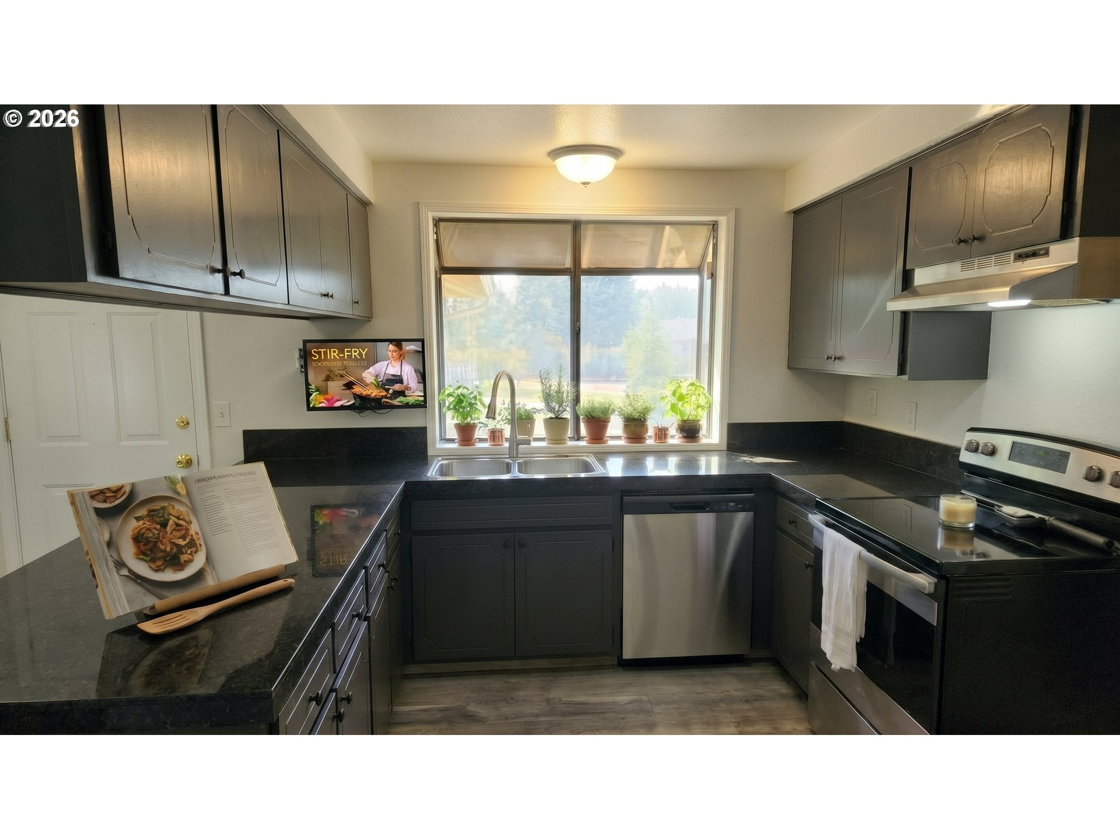
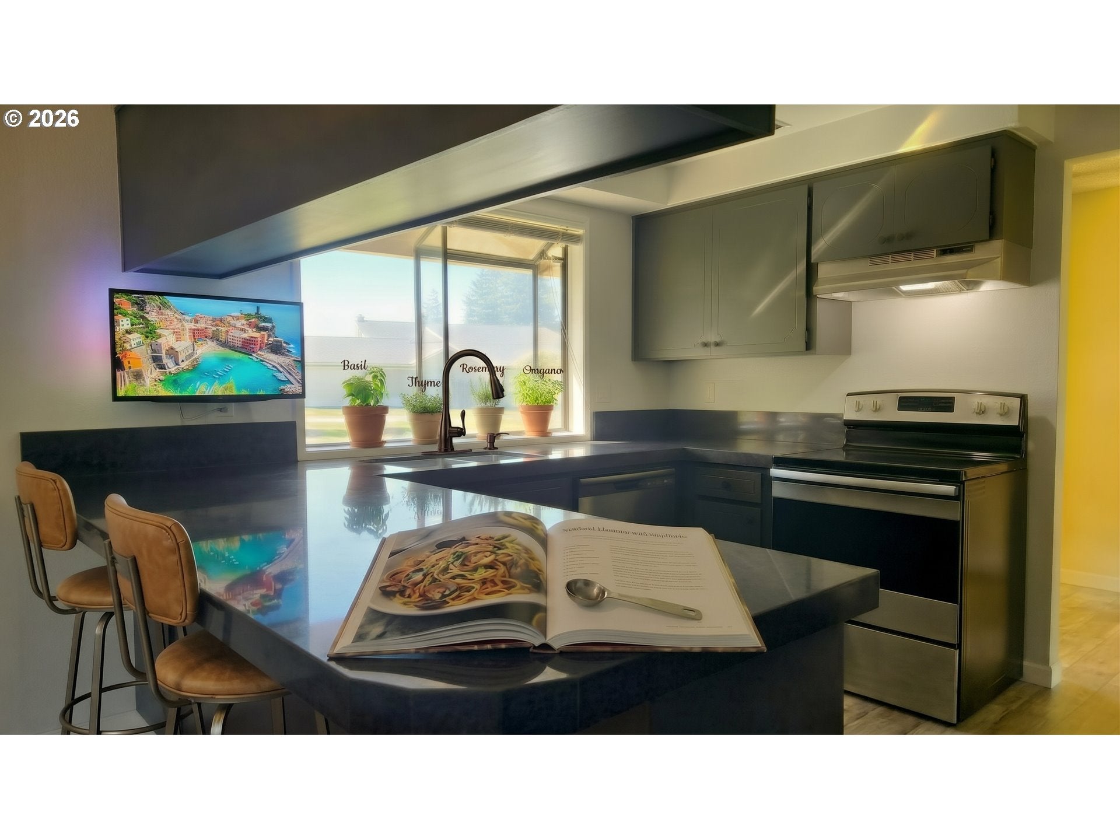
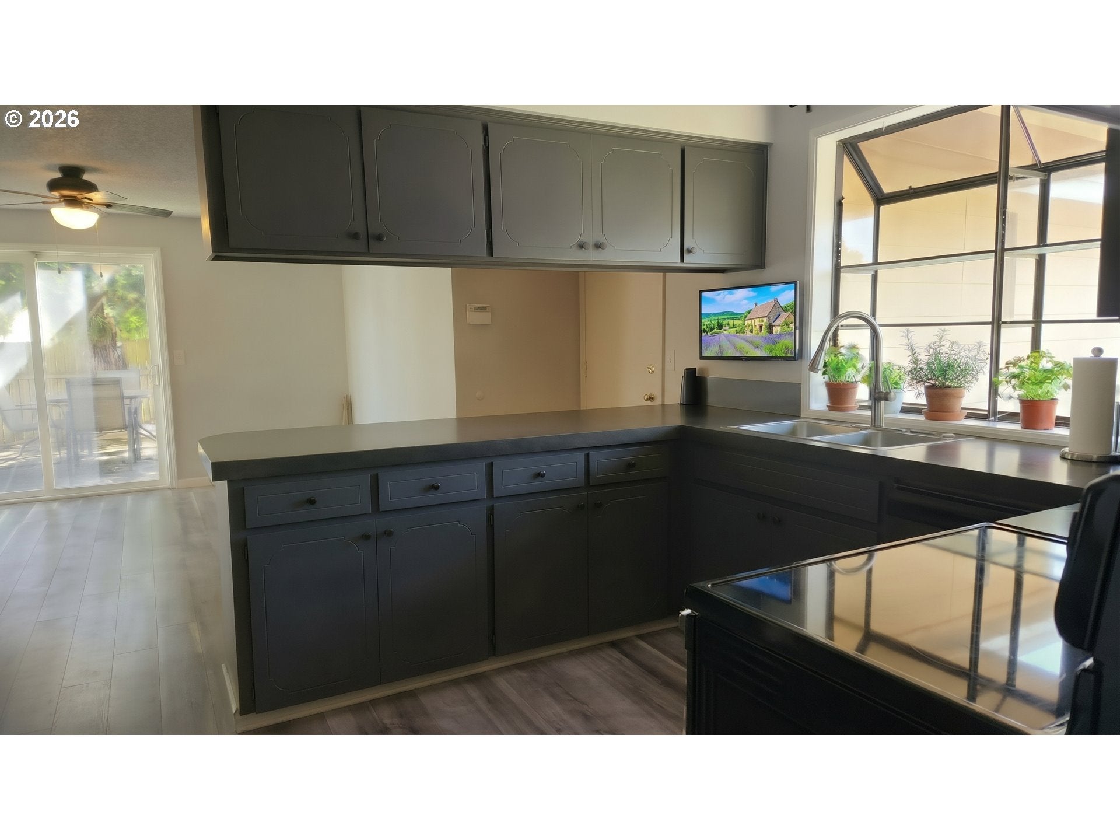
This home is in the perfect location for schools, shops, 15 mins to PDX Airport and yet remains in a pleasant residential area that you will love. It is being sold "AS IS" and priced to match the condition which is pretty good! Yes there are some cosmetic fixes and of course in time, you may wish to change the "adorable" bath lol, but you have to admit, that blue does make the water look almost Mediterranean !! There is a large wood burning fire in the family room for those cozy winter evenings. You have a choice of spaces for dining. Maybe breakfast on a table near the patio doors leading out into the garden, or grab a snack and eat at the breakfast bar, or go a little more formal with a dining table off the family room area. Good sized kitchen with excellent layout - and a bay window for growing those herbs. Oh and once you have the back yard planned out, you can add some patio furniture and enjoy evenings around a new fire pit maybe? The property is on the corner and boasts a superb sized front and back yard. Once you move in, you will have space for a veggie garden, a chicken palace (coup already in situ), a lawned area, build a back patio/deck and tidy up the fenced area that is ideal for little ones or pets. Now the front of the property has an excellent double attached garage and a superbly large front yard with well established trees and shrubs. A little taming needed on the curb shrubs and you will have even more space! ADP alarm system. Silestone kitchen counters. This home is ready for LOVE.... Bring your offers soon. OPEN HOUSE Tuesday 6th 4-6pm
| 14 hours ago | Listing updated with changes from the MLS® | |
| yesterday | Listing first seen on site |

The content relating to real estate for sale on this website comes in part from the IDX program of the RMLS™ of Portland, Oregon. Real estate listings held by brokerage firms other than MORE Realty, Inc are marked with the RMLS™ logo, and detailed information about these properties includes the names of the listing brokers. Listing content is Copyright © 2026 RMLS™, Portland, Oregon. Some properties which appear for sale on this website may subsequently have sold or may no longer be available.
Last checked 2026-10-05 09:50 AM PDT.
All information provided is deemed reliable but is not guaranteed and should be independently verified
Did you know? You can invite friends and family to your search. They can join your search, rate and discuss listings with you.