

16450 NW COMADRONA LNPortland, OR 97229
Due to the health concerns created by Coronavirus we are offering personal 1-1 online video walkthough tours where possible.
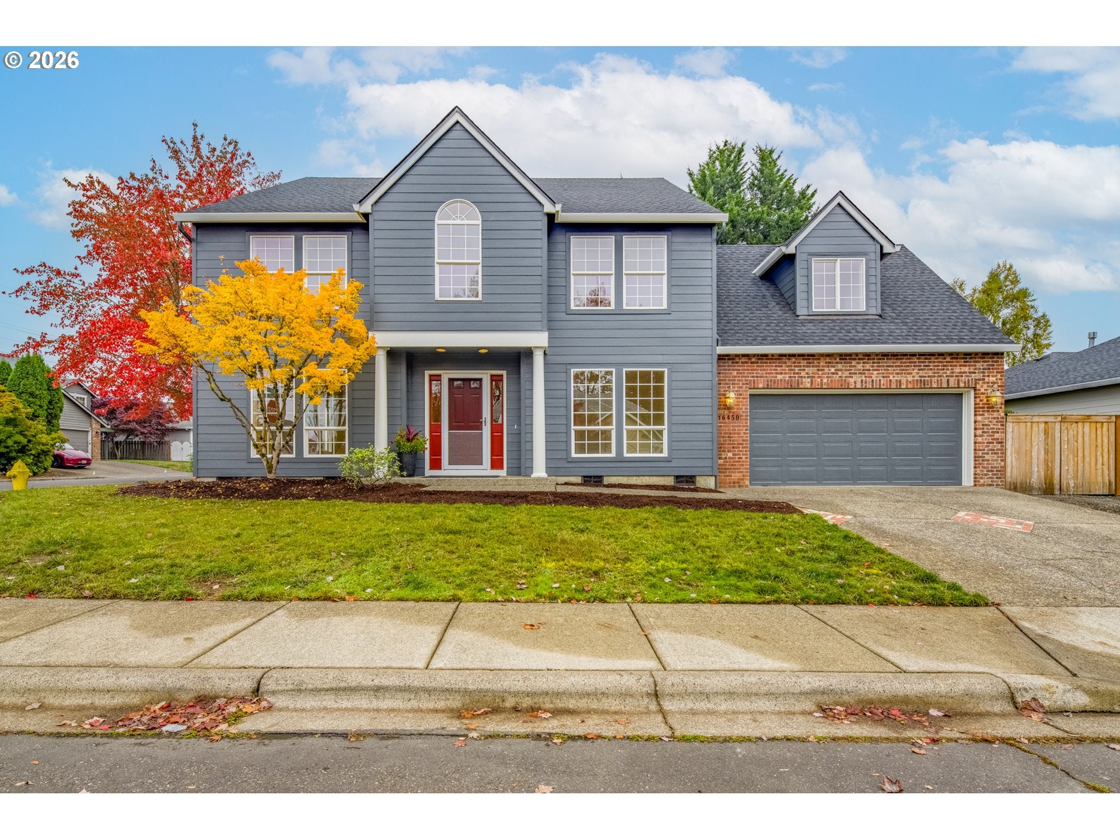
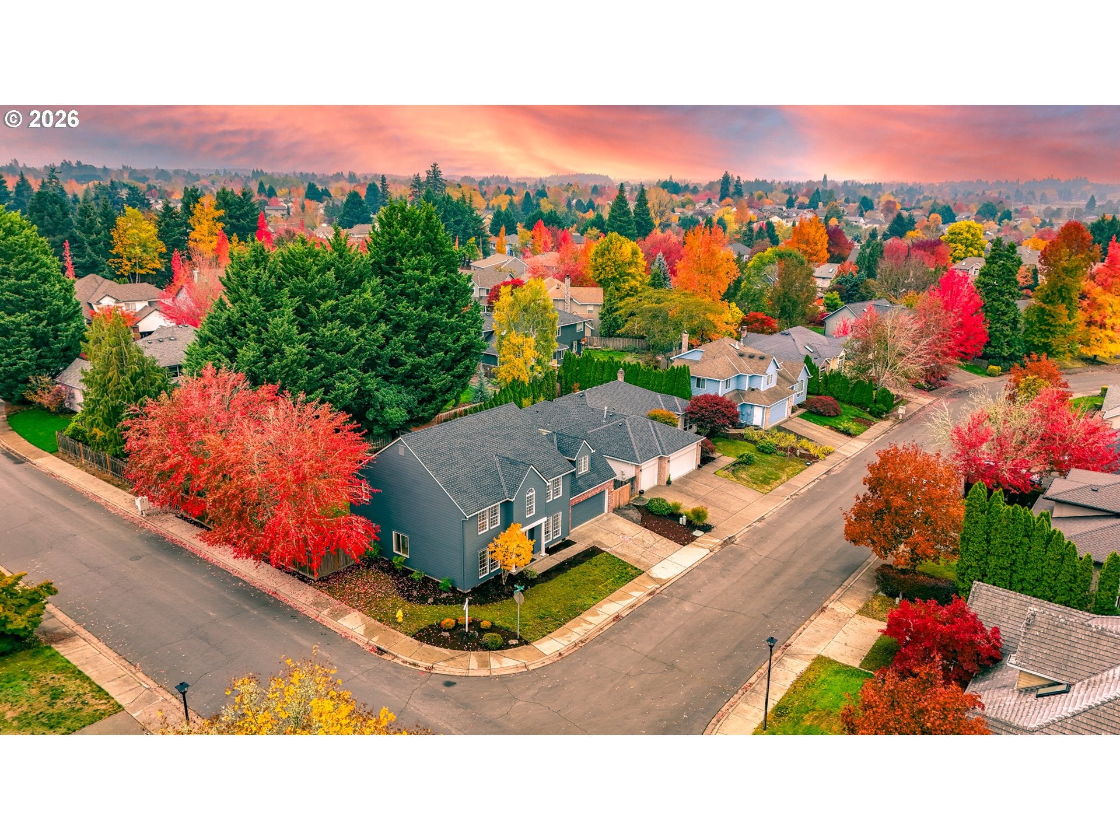
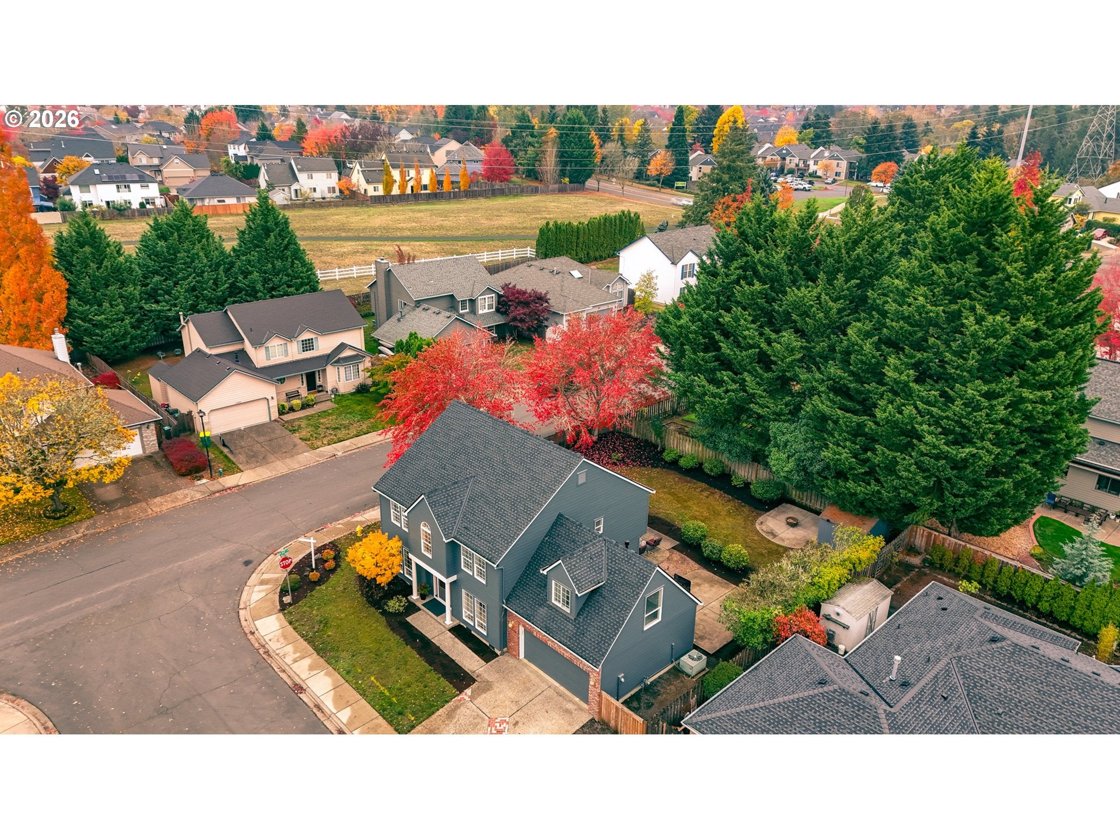
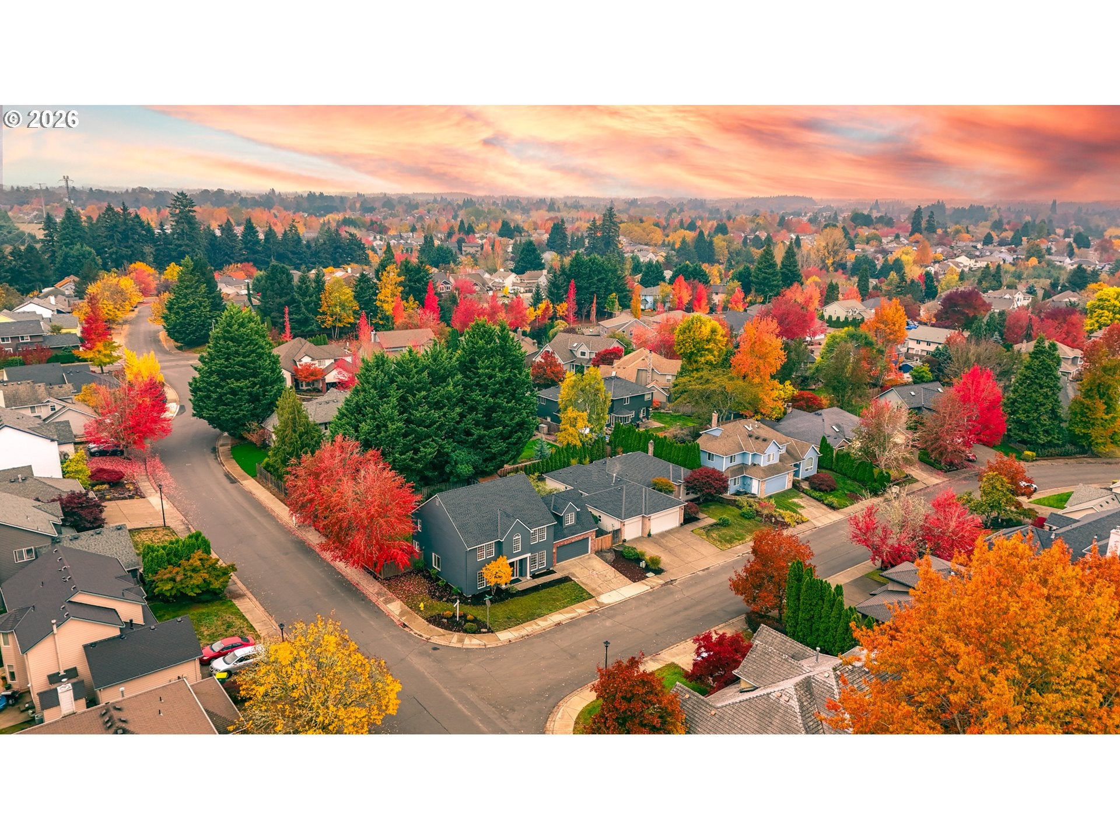
COME AND EXPERIENCE A RARE GEM IN THE SOUGHT AFTER BETHANY AREA !!! This newly remodeled home has the feel of new construction, but with the expansive back yard space of the seasoned neighborhood of Emerald Estates. This private, quiet, large back yard oasis is a scarcity in this area. Mature trees and bushes adorn this home to add to the ambiance of this natural setting. House has a New roof, new HardiePlank siding, new gutters and fresh exterior paint. Walk in the front door and see the new wide plank laminate flooring throughout the entire first floor. New carpet with upgraded pad throughout the second floor and stairway. Newly painted interior throughout the entire home. Kitchen cabinets newly painted. New Blanco sink, newer quartz countertops, and newer refrigerator and microwave. Enjoy the serene back yard view from the windows around the sink area. Feel like you are outside while doing your daily kitchen tasks. Upstairs bathroom cabinets were newly painted. Enjoy the quiet sitting space within the primary bedroom. This home boasts 4 bedrooms or 3 bedrooms and a bonus room, depending on a buyers best use of the extra space. There is even a Flex Space upstairs lofted above the entry....maybe a play area, an additional office space or just a cozy spot to relax with a good book while the light from the large window warms your sanctuary. The den/office is conveniently located on the first floor also. The back yard has a storage shed and a great sport court for safe back yard games! AND To top all of this off, seller just had crawl space cleaned, vents reinforced and new vapor barrier installed. This stunning home is move in ready for the most particular buyer that desires a prime location near shopping, walking trails, restaurants and in a great school system. Neighbors with longevity in the neighborhood speaks to it's desirability. THIS PROPERTY CHECKS ALL OF THE BOXES OF A STUDIOUS BUYER'S LIST. DON'T MISS THIS OPPORTUNITY TO RESIDE IN THIS DESIRED COMMUNITY! Fee covers trimming bushes on Laidlaw and mowing and watering grass at entrances as needed. Treasurer states HOA is all voluntary and not professionally run. No meetings are held so no minutes are available.
| an hour ago | Listing updated with changes from the MLS | |
| 5 hours ago | Listing first seen on site |

The content relating to real estate for sale on this website comes in part from the IDX program of the RMLS™ of Portland, Oregon. Real estate listings held by brokerage firms other than Bethany Realty Group are marked with the RMLS™ logo, and detailed information about these properties includes the names of the listing brokers. Listing content is Copyright © 2026 RMLS™, Portland, Oregon. Some properties which appear for sale on this website may subsequently have sold or may no longer be available.
Last checked 2026-11-03 09:04 PM PST.
All information provided is deemed reliable but is not guaranteed and should be independently verified