Save
Ask
Tour
Hide
Share
$1,250,000
New Listing

1721 HIGHLAND DR
Lake Oswego, OR 97034

For Sale|Single Family Residence|Active
4
Beds
3
Total Baths
2
Full Baths
1
Partial Bath
2,397
SqFt
$521
/SqFt
1973
Built
Subdivision:
PALISADES
County:
Clackamas
Listing courtesy of Dustin Funes of Premiere Property Group, LLC (503) 314-2592

Due to the health concerns created by Coronavirus we are offering personal 1-1 online video walkthough tours where possible.
Call Now: 503-334-1515
Is this the listing for you? We can help make it yours.
503-334-1515
Upcoming Open Houses
Due to COVID-19, we recommend you verify Open Houses before attending.
Sat, Nov 7, 11:00 AM - 1:00 PM
Sun, Nov 8, 12:00 PM - 2:00 PM
1721 HIGHLAND DR1721 HIGHLAND DR1721 HIGHLAND DR1721 HIGHLAND DR
Save
Ask
Tour
Hide
Share

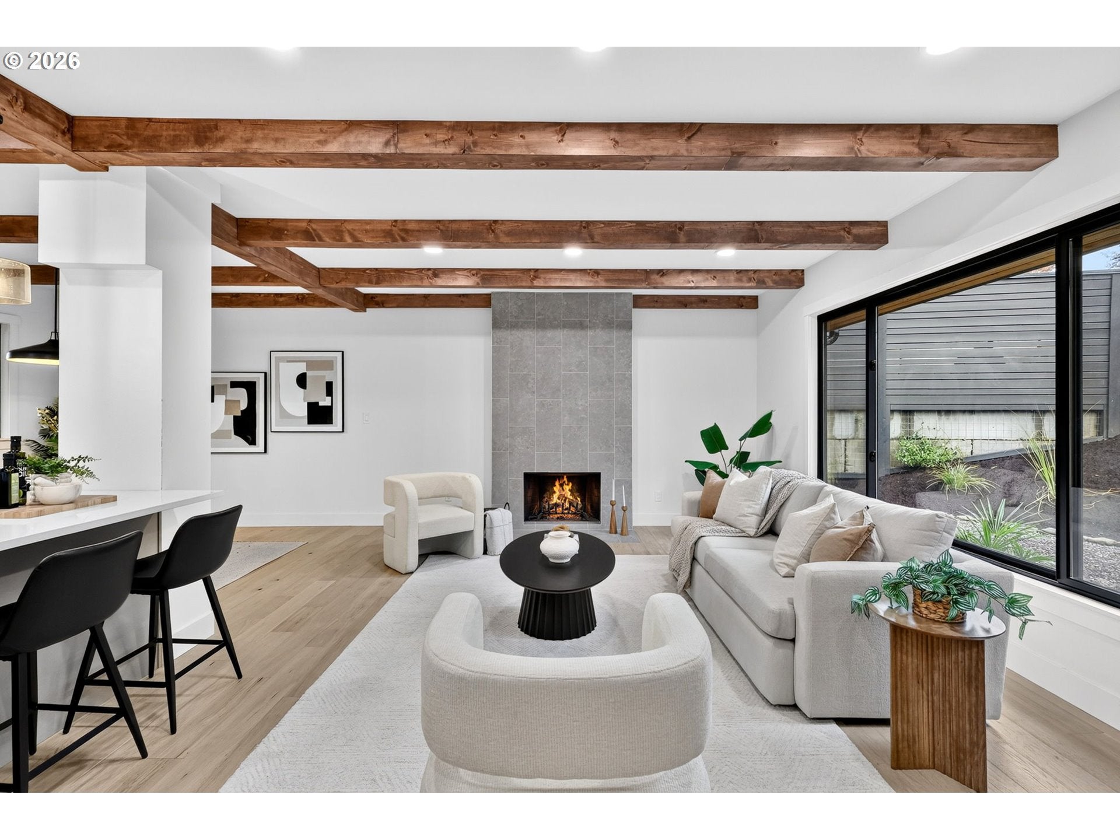
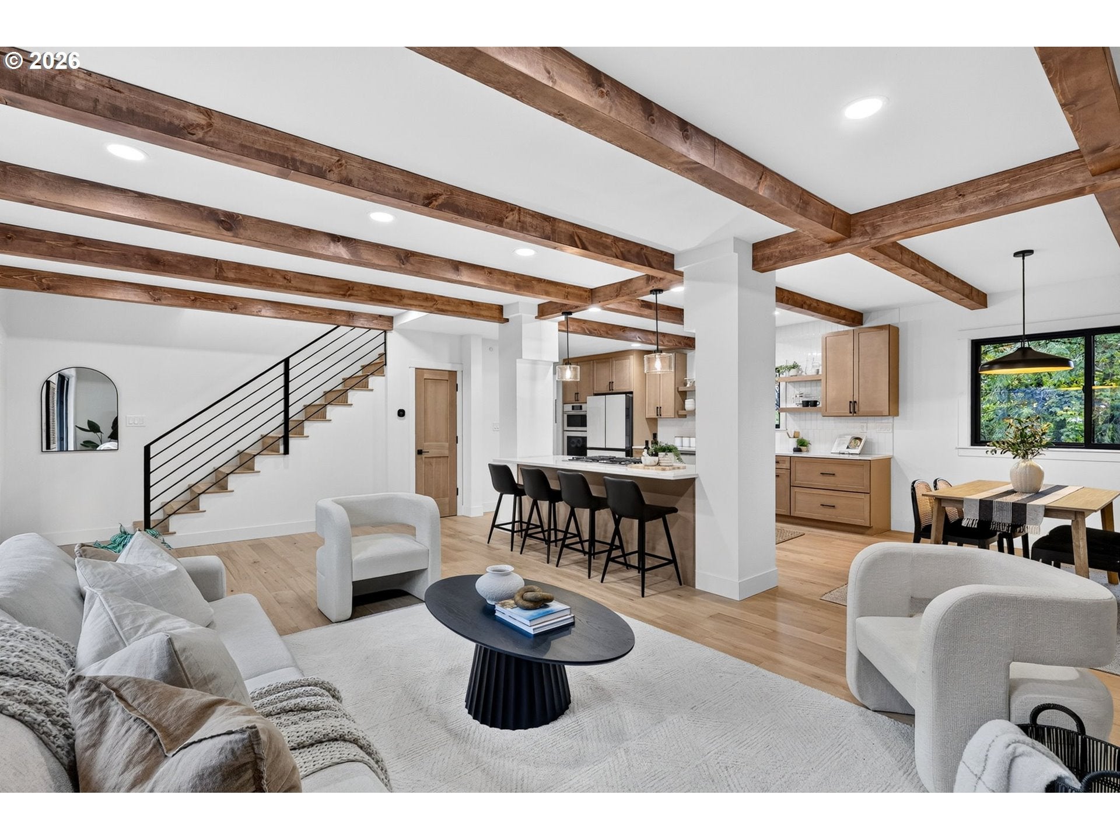
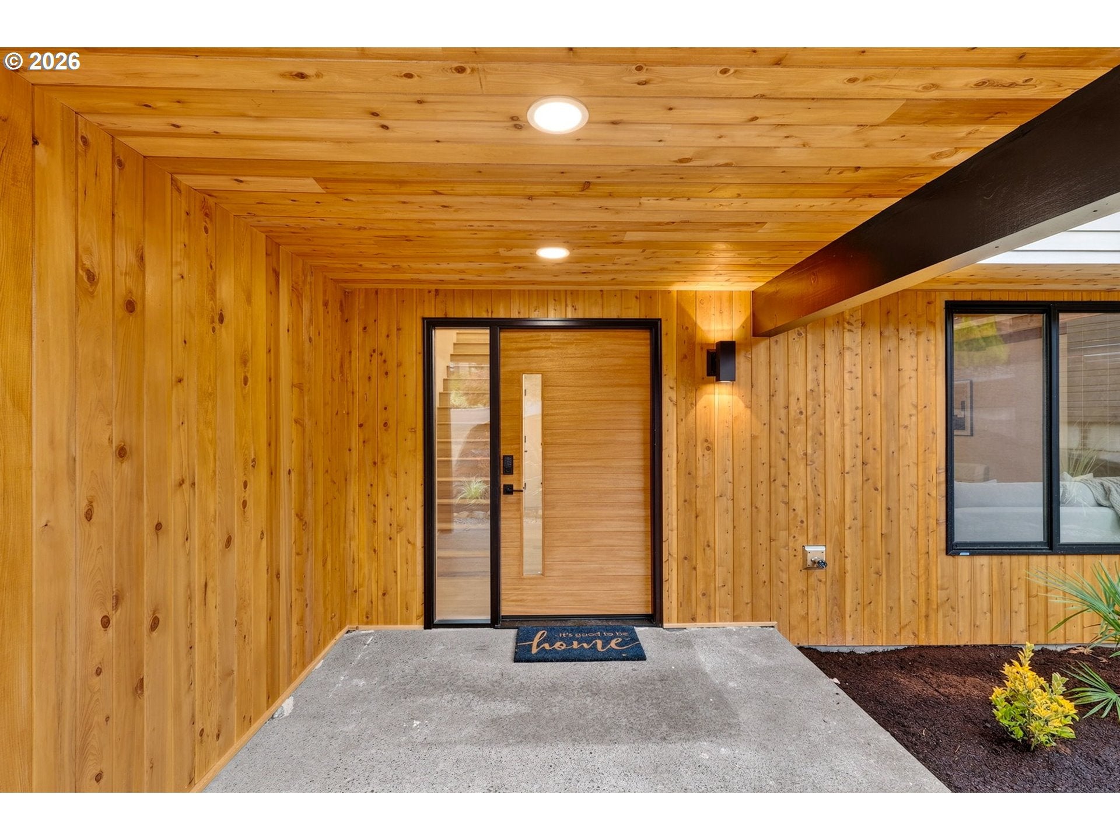
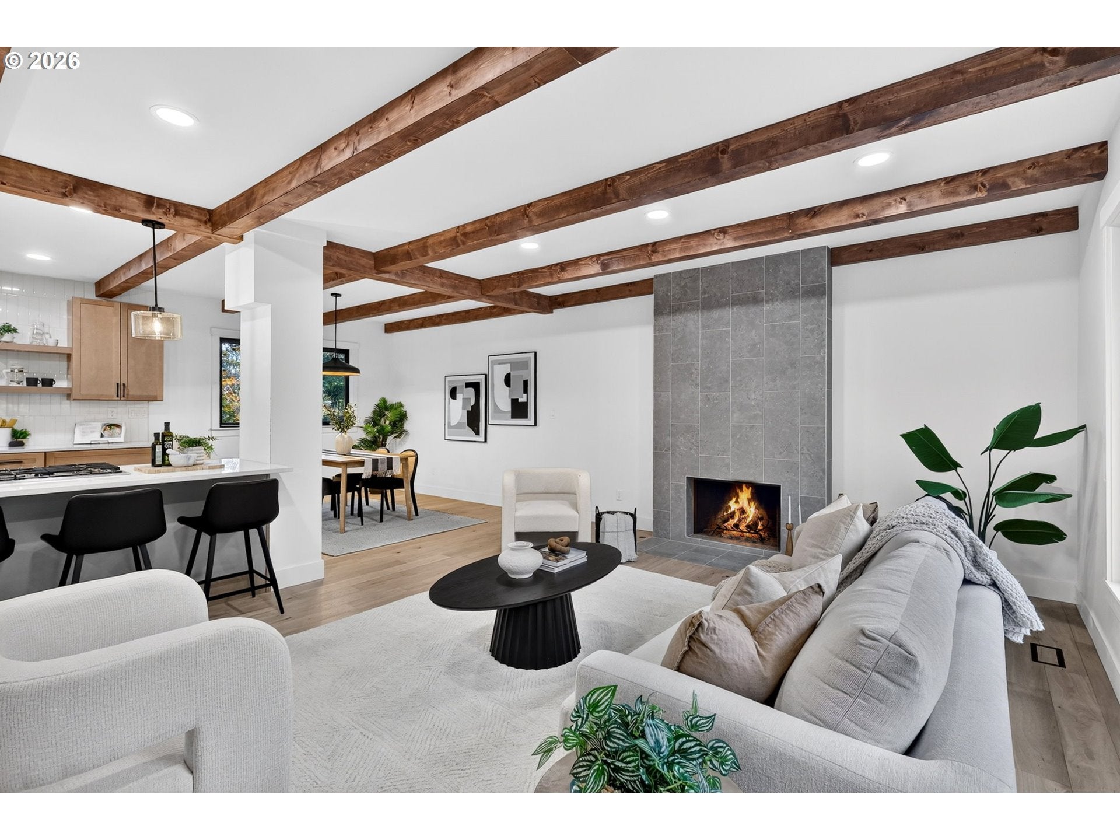
Welcome to 1721 Highland Drive, a masterfully reimagined Palisades retreat where architectural warmth meets crisp modern design. Thoughtfully revitalized down to the essentials, this turnkey residence features major infrastructure upgrades—including new black-framed windows, plumbing and electrical panel—paired with designer finishes throughout. Step past the natural cedar-clad porch into sunlit living spaces anchored by rich exposed ceiling beams, wide-plank wood flooring, and a sleek statement fireplace. The kitchen showcases warm wood cabinetry, designer white quartz surfaces, open shelving, a classic apron-front sink, and a massive cooktop island with eat-bar. Upstairs, discover four spacious bedrooms all featuring wood flooring, highlighted by a tranquil primary retreat complete with a custom walk-in closet and a spa-grade bath with a standalone soaking tub within the walk-in shower area. Outdoor living is seamless with a new covered patio off the family room opening to a private backyard. Set in the exceptional Palisades neighborhood near all of Lake Oswego's amazing amenities feeding into top-ranked schools.

Save
Ask
Tour
Hide
Share
Listing Snapshot
Price 
$1,250,000
Days On Site 
0 Days
Bedrooms 
4
Inside Area (SqFt) 
2,397 sqft
Total Baths 
3
Full Baths 
2
Partial Baths 
1
Lot Size 
0.18 Acres
Year Built 
1973
MLS Number 
797997901
Status 
Active
Property Tax 
$7,303.01
HOA/Condo/Coop Fees 
N/A
Sq Ft Source 
N/A
Friends & Family
Recent Activity
7 hours agoListing updated with changes from the MLS
7 hours agoListing first seen on site
General Features
Acres 
0.18
Attached Garage 
Yes
Disclosures 
Disclosure
Foundation 
Concrete Perimeter
Garage 
Yes
Garage Spaces 
2
Land Lease 
No
Parking 
DrivewayAttachedGarage
Parking Spaces 
2
Property Condition 
Updated/Remodeled
Property Sub Type 
Single Family Residence
Sewer 
Public Sewer
SqFt Total 
2397
Style 
Stories2NWContemporary
Water Source 
Public
Interior Features
Appliances 
OvenGas Water HeaterConvection OvenCooktopDishwasherDisposalDown DraftENERGY STAR Qualified AppliancesFree-Standing RefrigeratorMicrowavePlumbed For Ice Maker
Basement 
Crawl Space
Cooling 
Central Air
Fireplace 
Yes
Fireplace Features 
Wood Burning
Fireplaces 
1
Flooring 
Hardwood
Heating 
Forced Air
Interior 
Kitchen IslandPantry
Window Features 
Double Pane Windows
Bedroom 1 
Dimensions - 13x10Level - UpperDescription - _4thBedroom
Bedroom 2 
Dimensions - 14x14Level - UpperDescription - _2ndBedroom
Bedroom 3 
Dimensions - 14x11Level - UpperDescription - _3rdBedroom
Dining Room 
Dimensions - 11x10Level - MainDescription - DiningRoom
Family Room 
Dimensions - 14x13Level - MainDescription - FamilyRoom
Great Room 
Description - GreatRoom
Kitchen 
Dimensions - 18x11Level - MainDescription - Kitchen
Living Room 
Dimensions - 28x15Level - MainDescription - LivingRoom
Master Bedroom 
Dimensions - 20x18Level - UpperDescription - PrimaryBedroom
Storage 
Dimensions - 6x5Level - MainDescription - Storage
Save
Ask
Tour
Hide
Share
Exterior Features
Construction Details 
Cedar
Exterior 
Garden
Fencing 
Fenced
Lot Features 
SlopedGentle SlopingPrivateWooded
Patio And Porch 
CoveredPatioPorch
Roof 
Composition
Windows/Doors 
Double Pane Windows
Community Features
MLS Area 
_147
Financing Terms Available 
CashConventional
Roads 
Paved
Schools
School District
Unknown
Elementary School
Hallinan
Middle School
Lakeridge
High School
Lakeridge
Listing courtesy of Dustin Funes of Premiere Property Group, LLC (503) 314-2592


The content relating to real estate for sale on this website comes in part from the IDX program of the RMLS™ of Portland, Oregon. Real estate listings held by brokerage firms other than Premiere Property Group, LLC are marked with the RMLS™ logo, and detailed information about these properties includes the names of the listing brokers. Listing content is Copyright © 2026 RMLS™, Portland, Oregon. Some properties which appear for sale on this website may subsequently have sold or may no longer be available.

Last checked 2026-11-03 09:45 PM PST.

All information provided is deemed reliable but is not guaranteed and should be independently verified

Neighborhood & Commute
Source: Walkscore
Save
Ask
Tour
Hide
Share