Save
Ask
Tour
Hide
Share
$434,900
New Listing

1690 NW 1ST ST
Gresham, OR 97030

For Sale|Single Family Residence|Active
3
Beds
2
Total Baths
2
Full Baths
1,215
SqFt
$358
/SqFt
1958
Built
Subdivision:
BELLA VISTA PARK
County:
Multnomah
Listing courtesy of Steve Yates of RE/MAX Equity Group (503) 329-1030

Due to the health concerns created by Coronavirus we are offering personal 1-1 online video walkthough tours where possible.
Call Now: 503-334-1515
Is this the listing for you? We can help make it yours.
503-334-1515
Upcoming Open Houses
Due to COVID-19, we recommend you verify Open Houses before attending.
Sat, Oct 31, 1:00 PM - 3:00 PM
1690 NW 1ST ST1690 NW 1ST ST1690 NW 1ST ST1690 NW 1ST ST
Save
Ask
Tour
Hide
Share

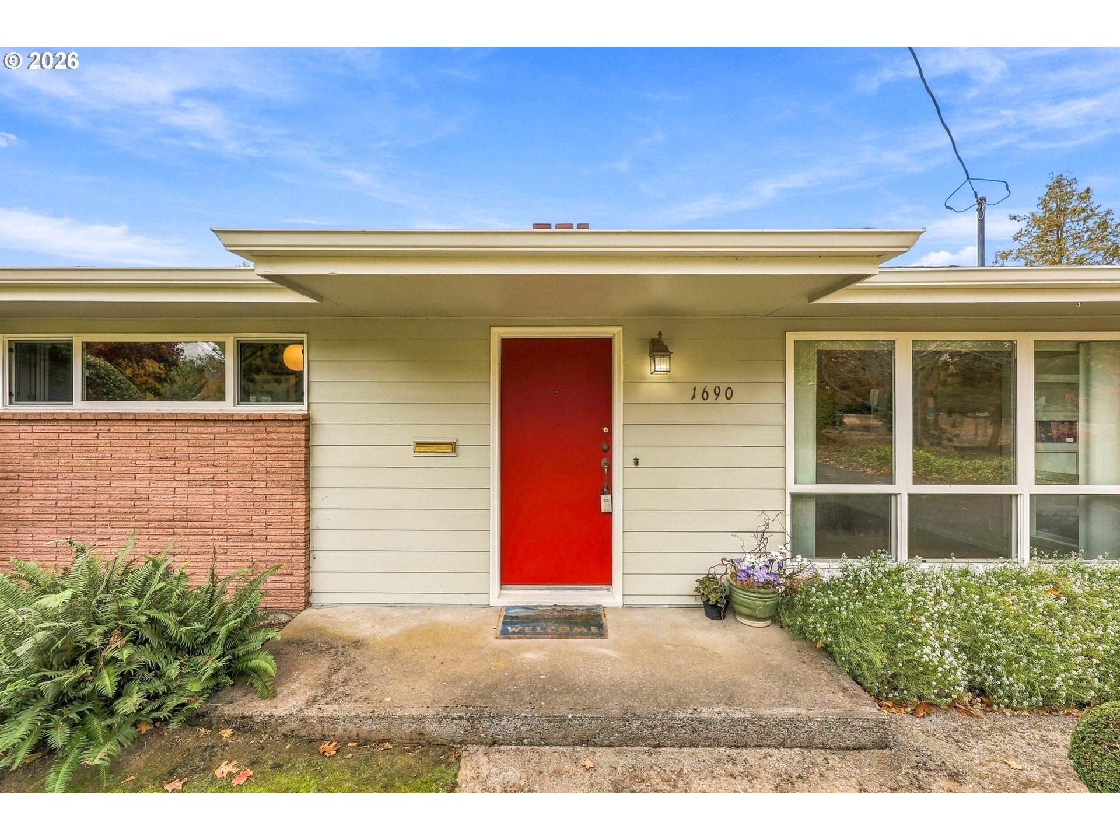
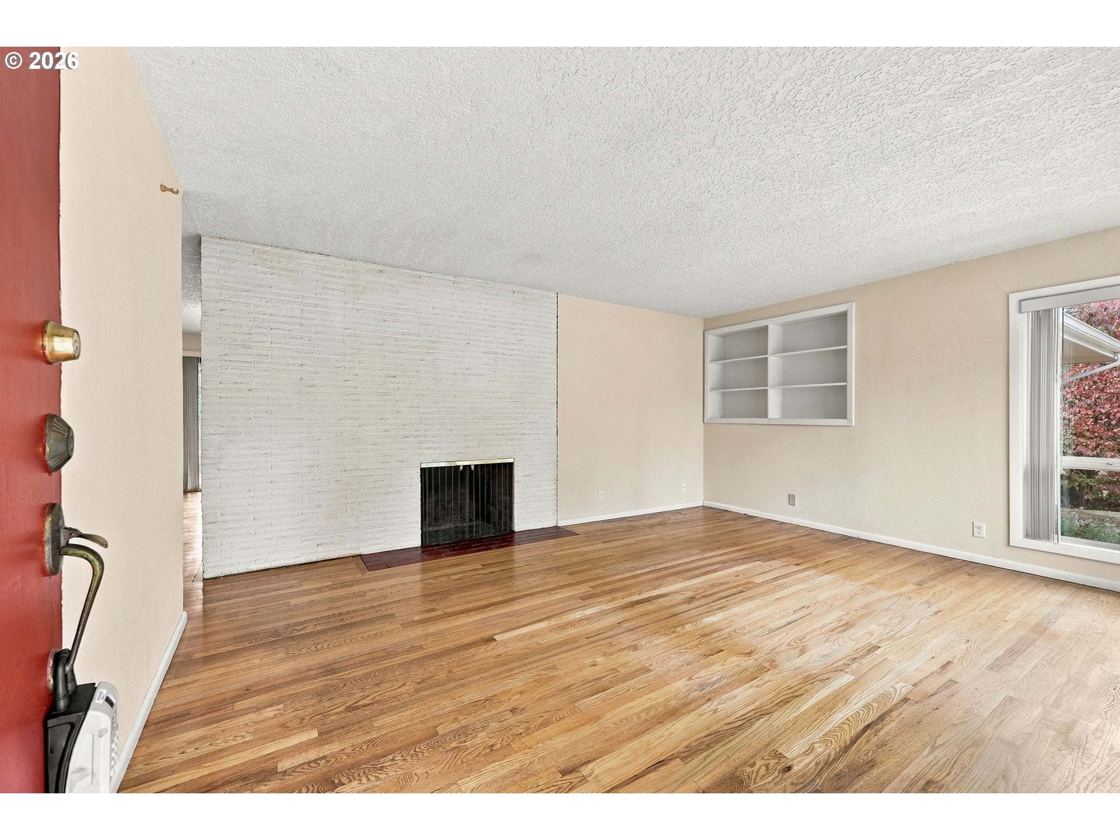
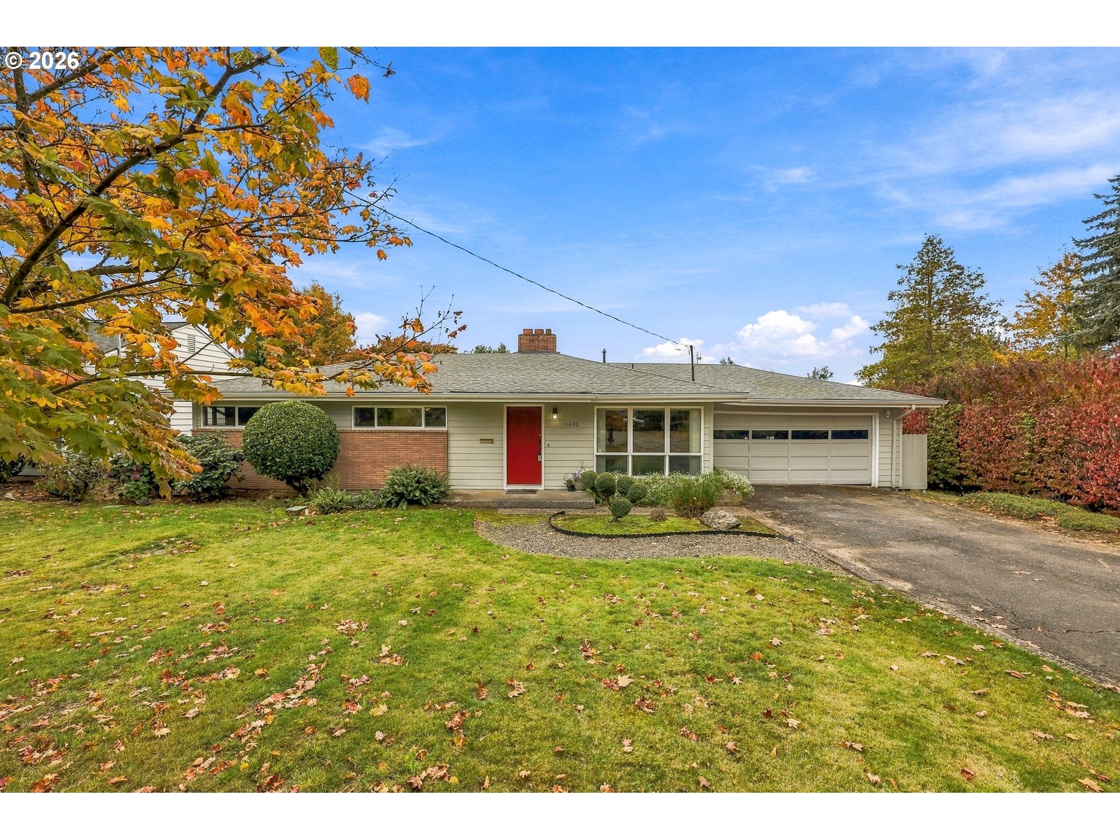
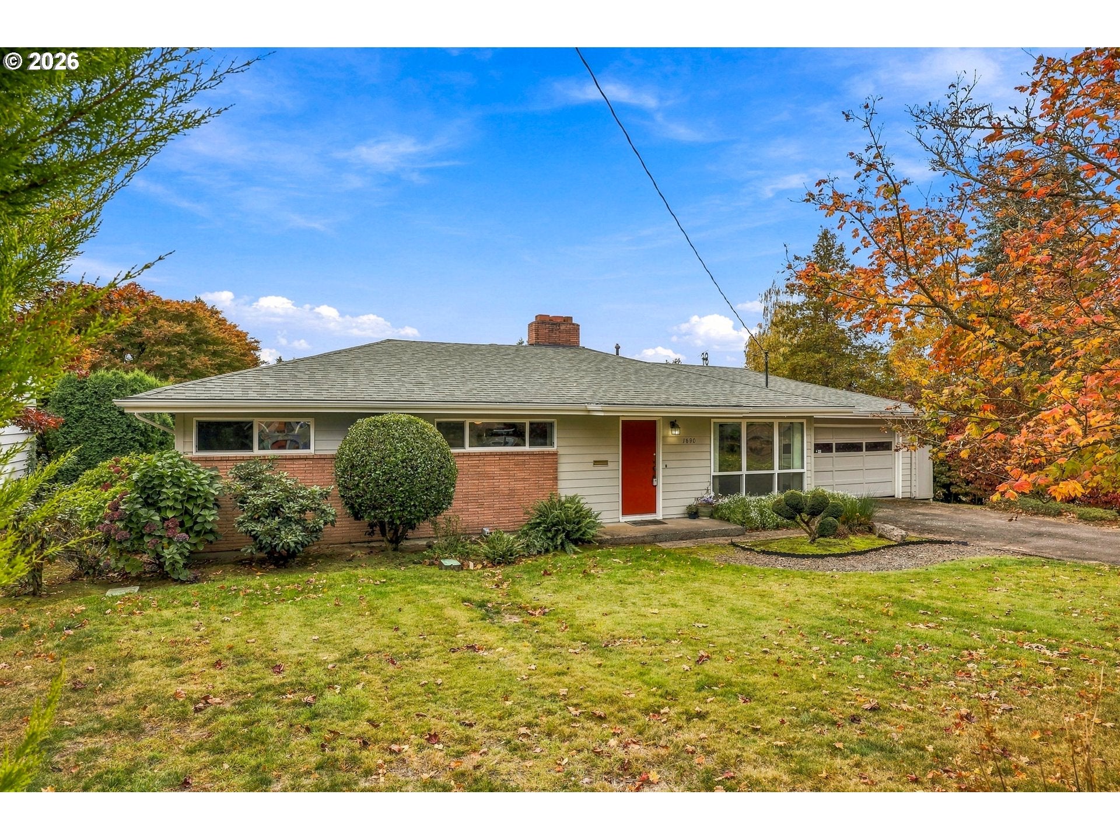
This classic Mid Century Modern Ranch is right next door to West Gresham’s sprawling 8-acre Bella Vista Park. This beautiful home is situated on an over 1/4 acre lot and has enjoyed only 2 owners! Stunning real oak hardwood floors are found throughout! The tall corner windows, built-in shelves and two floor-to-ceiling brick fireplaces are just some of the mid-century highlights you'll love! Enjoy a total kitchen remodel with knotty pine soft-close cabinets, built-in wine rack, and all stainless steel appliances. The home has two bathrooms, one completely remodeled with a jetted tub that has tile surround, tile floor and counter. The primary bedroom has an ensuite bath and all bedroom closets have lights. Other notable upgrades include: windows updated to Milgard Vinyl, furnace replaced with a 96% high efficiency model, exterior painted in June of 2026, a new sewer line was installed in 2018, the roof was completely torn off and replaced in 2021, a new dishwasher was installed in 2025 and new microwave in 2026. The laundry room is indoors and has a tile floor and cabinets. The oversized 2 car garage boasts storage cabinets, and a new garage door opener in 2021. The 9x9 workshop was built onto the house with its own entrance. Entertain outdoors under the huge 28x13 craftsman-style custom-built lighted patio cover. Enjoy the expansive, grassy, and private fenced backyard that's ideal for entertainment, play, and yard games! Front yard is irrigated. This one is move in ready!

Save
Ask
Tour
Hide
Share
Listing Snapshot
Price 
$434,900
Days On Site 
0 Days
Bedrooms 
3
Inside Area (SqFt) 
1,215 sqft
Total Baths 
2
Full Baths 
2
Partial Baths 
N/A
Lot Size 
0.26 Acres
Year Built 
1958
MLS Number 
799709938
Status 
Active
Property Tax 
$4,193.64
HOA/Condo/Coop Fees 
N/A
Sq Ft Source 
N/A
Friends & Family
Recent Activity
7 hours agoListing updated with changes from the MLS
8 hours agoListing first seen on site
General Features
Acres 
0.26
Attached Garage 
Yes
Disclosures 
Disclosure
Foundation 
Concrete Perimeter
Garage 
Yes
Garage Spaces 
2
Land Lease 
No
Parking 
Garage Door OpenerDrivewayAttachedGarage
Parking Spaces 
2
Property Condition 
Updated/Remodeled
Property Sub Type 
Single Family Residence
Sewer 
Public Sewer
SqFt Total 
1215
Style 
MidCenturyModernRanch
Water Source 
Public
Zoning 
LDR-7
Interior Features
Appliances 
DishwasherDisposalDouble OvenFree-Standing RangeFree-Standing RefrigeratorMicrowavePlumbed For Ice Maker
Basement 
Crawl Space
Fireplace 
Yes
Fireplace Features 
Wood Burning
Fireplaces 
2
Flooring 
HardwoodTileWood
Heating 
Forced Air
Interior 
High Speed Internet
Window Features 
Double Pane Windows
Bedroom 1 
Dimensions - 11x10Level - MainDescription - _2ndBedroom
Bedroom 2 
Dimensions - 11x10Level - MainDescription - _3rdBedroom
Dining Room 
Dimensions - 14x12Level - MainDescription - DiningRoom
Family Room 
Description - FamilyRoom
Great Room 
Description - GreatRoom
Kitchen 
Dimensions - 10x10Level - MainDescription - Kitchen
Laundry 
Dimensions - 9x6Level - MainDescription - Laundry
Living Room 
Dimensions - 17x13Level - MainDescription - LivingRoom
Master Bedroom 
Dimensions - 12x10Level - MainDescription - PrimaryBedroom
Workshop 
Dimensions - 9x9Level - MainDescription - Workshop
Save
Ask
Tour
Hide
Share
Exterior Features
Construction Details 
Brick
Fencing 
Fenced
Lot Features 
GreenbeltLevelPrivate
Other Structures 
Workshop
Patio And Porch 
CoveredPatio
Roof 
Composition
Windows/Doors 
Double Pane Windows
Community Features
Accessibility Features 
Therapeutic Whirlpool
MLS Area 
_144
Financing Terms Available 
CashConventionalFHAVA Loan
Roads 
Paved
Schools
School District
Unknown
Elementary School
East Gresham
Middle School
Dexter McCarty
High School
Gresham
Listing courtesy of Steve Yates of RE/MAX Equity Group (503) 329-1030


The content relating to real estate for sale on this website comes in part from the IDX program of the RMLS™ of Portland, Oregon. Real estate listings held by brokerage firms other than RE/MAX Equity Group are marked with the RMLS™ logo, and detailed information about these properties includes the names of the listing brokers. Listing content is Copyright © 2026 RMLS™, Portland, Oregon. Some properties which appear for sale on this website may subsequently have sold or may no longer be available.

Last checked 2026-10-28 03:41 PM PDT.

All information provided is deemed reliable but is not guaranteed and should be independently verified

Neighborhood & Commute
Source: Walkscore
Save
Ask
Tour
Hide
Share