

27915 NE THOMPSON CIRYacolt, WA 98675
Due to the health concerns created by Coronavirus we are offering personal 1-1 online video walkthough tours where possible.
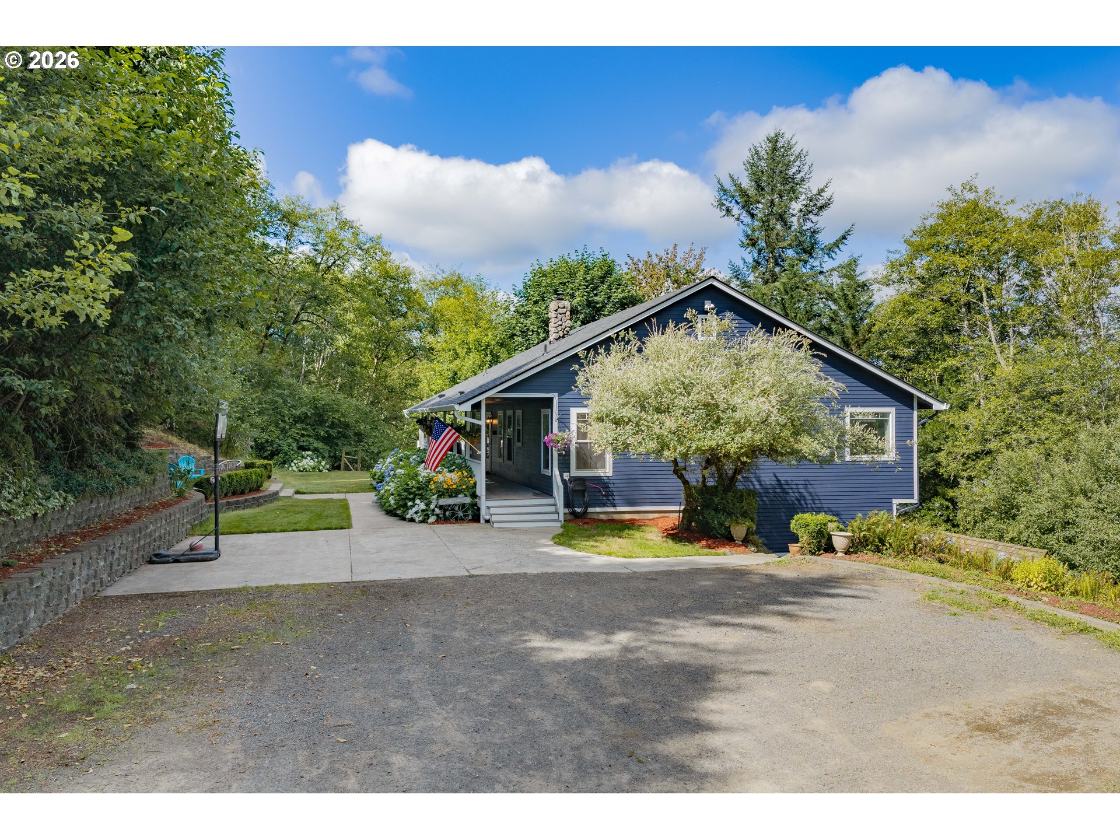
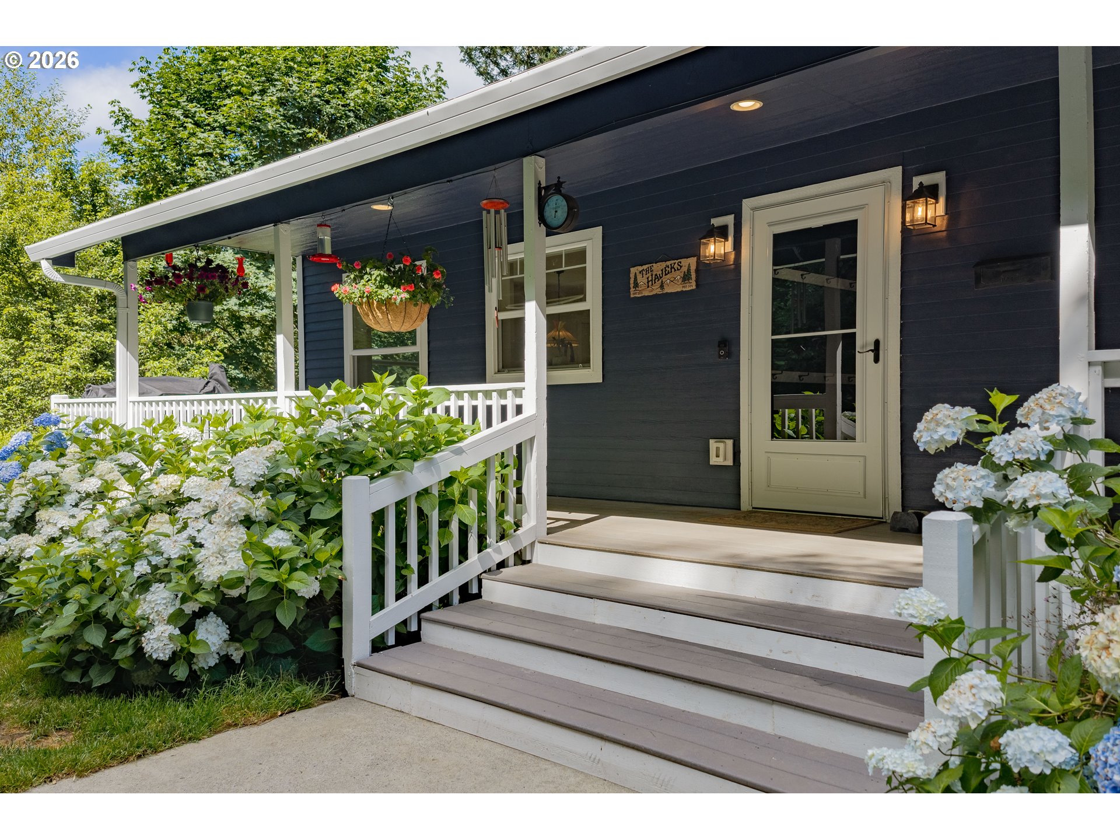
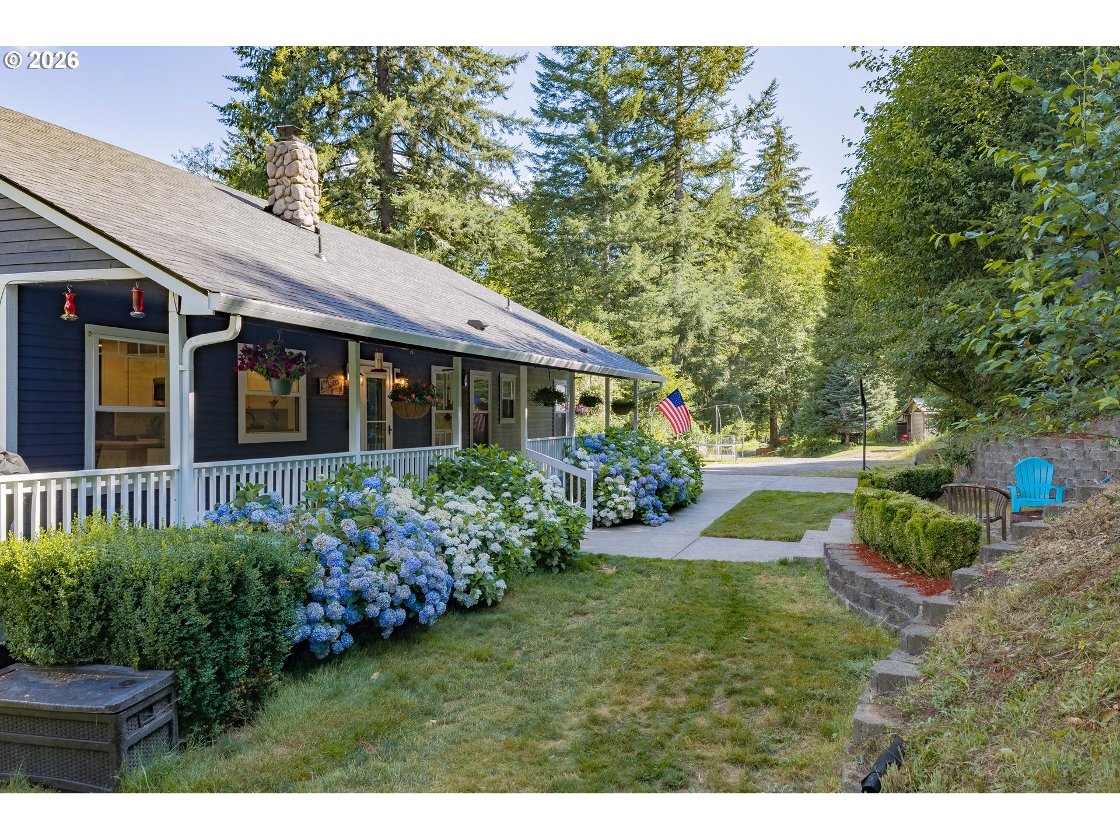
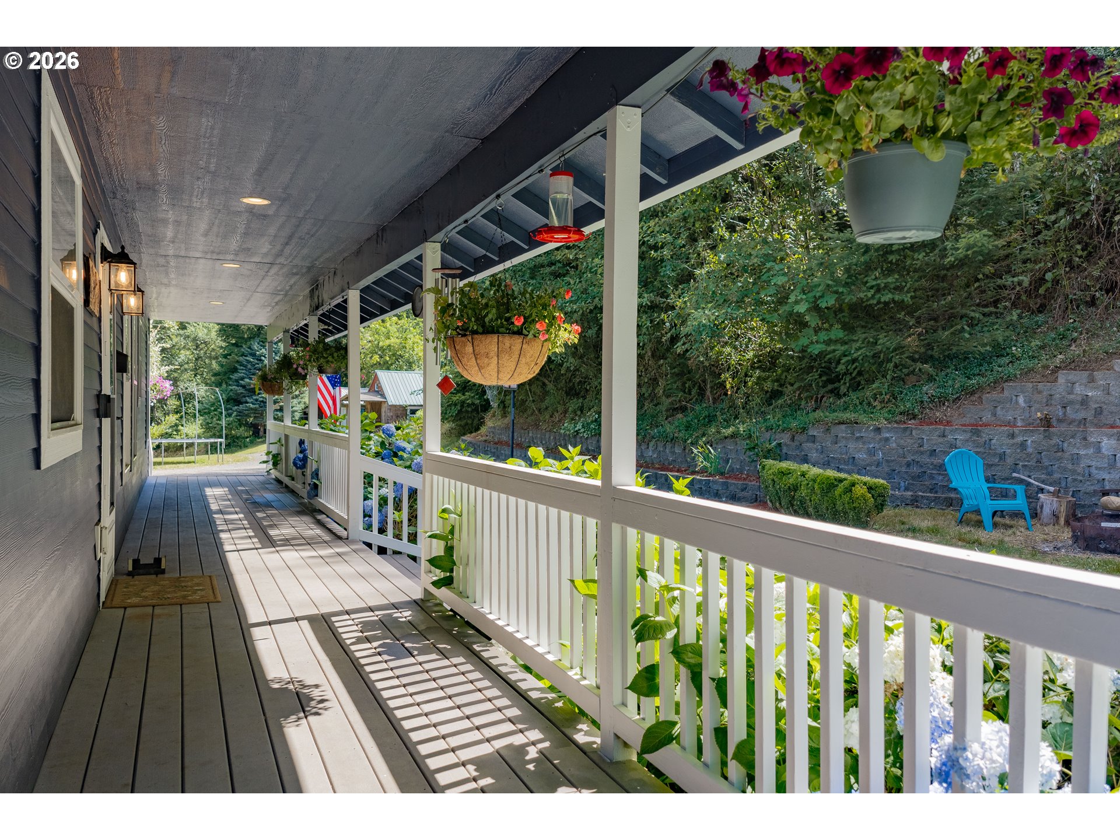
Meticulously maintained & extensively prepared for its next owners + 1 YR AHS Shield Complete Home Warranty! 5-acre property offers the perfect blend of comfort, quality, & peaceful country living. Main level features real hardwood floors, a spacious living area, a well-appointed country kitchen with island, pull-out shelving, glass front cabinetry. Main-level laundry with spacious pantry. Private primary ensuite offering a relaxing retreat with jetted soaking tub, newly remodeled floor to ceiling tile shower, & oversized closet. Downstairs, enjoy radiant heated floors throughout (also recently serviced). An incredible family/media room centered around a thoughtfully placed wood stove in the center of the home for an added heat source. Throughout the home, you’ll appreciate thoughtful details including dual-zone heating/cooling, central vacuum, ADA-doorways, integrated night-light features, and elegant hallway sconces. The Ring security system the covers doors, windows, & smoke sensors for added peace of mind. Recent improvements include: new roof, fresh exterior paint, new front door & screen door, new carpet, refrigerator, microwave, hot water heater. The HVAC system recently serviced, septic inspection complete, & pre-home inspection done prior to going on market, giving you peace of mind from the start. The wrap around covered front porch overlooks the picturesque landscape complete with fruit trees, fire pit, hot & cold exterior water hookups, workshop, additional storage shed ready for hobbies. A chicken coop ready for chickens, and a fenced pasture area ready for small farm animals. Lots of room for gardening, recreational activities. Beautifully updated, move-in ready, this property offers the privacy, flexibility, & country lifestyle you’ve been searching for. Property backs to Weyerhaeuser-managed timberland - offering a peaceful backdrop and no immediate rear neighbors. A quiet haven conveniently located to nearby amenities. Bring your chickens & goats!
| 15 hours ago | Listing updated with changes from the MLS® | |
| a week ago | Price changed to $770,000 | |
| 2 months ago | Listing first seen on site |

The content relating to real estate for sale on this website comes in part from the IDX program of the RMLS™ of Portland, Oregon. Real estate listings held by brokerage firms other than John L. Scott Real Estate are marked with the RMLS™ logo, and detailed information about these properties includes the names of the listing brokers. Listing content is Copyright © 2026 RMLS™, Portland, Oregon. Some properties which appear for sale on this website may subsequently have sold or may no longer be available.
Last checked 2026-09-10 03:02 PM PDT.
All information provided is deemed reliable but is not guaranteed and should be independently verified