Save
Ask
Tour
Hide
Share
$729,777
113 Days On Site

22497 SW 107TH AVE
Tualatin, OR 97062

For Sale|Single Family Residence|Active
4
Beds
3
Total Baths
2
Full Baths
1
Partial Bath
2,663
SqFt
$274
/SqFt
2004
Built
County:
Washington
Listing courtesy of Christine Monty of RE/MAX Equity Group (503) 939-9783

Due to the health concerns created by Coronavirus we are offering personal 1-1 online video walkthough tours where possible.
Call Now: 503-334-1515
Is this the listing for you? We can help make it yours.
503-334-1515
22497 SW 107TH AVE22497 SW 107TH AVE22497 SW 107TH AVE22497 SW 107TH AVE
Save
Ask
Tour
Hide
Share

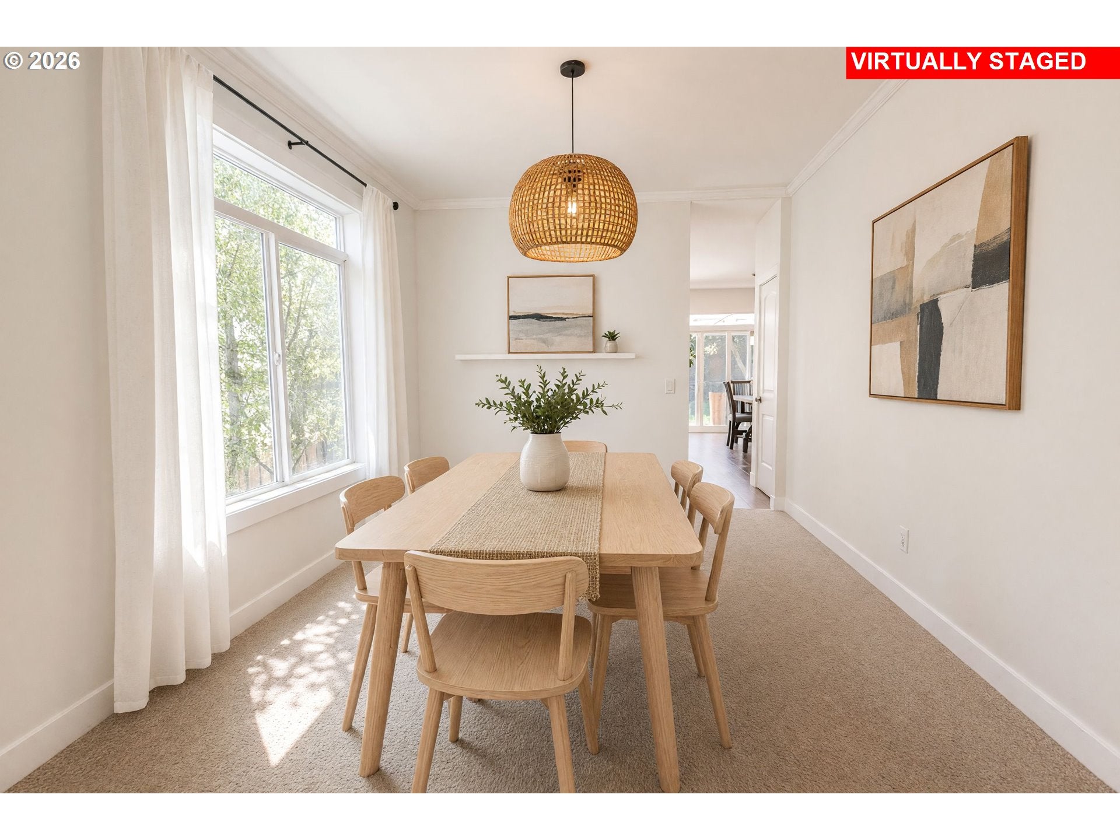
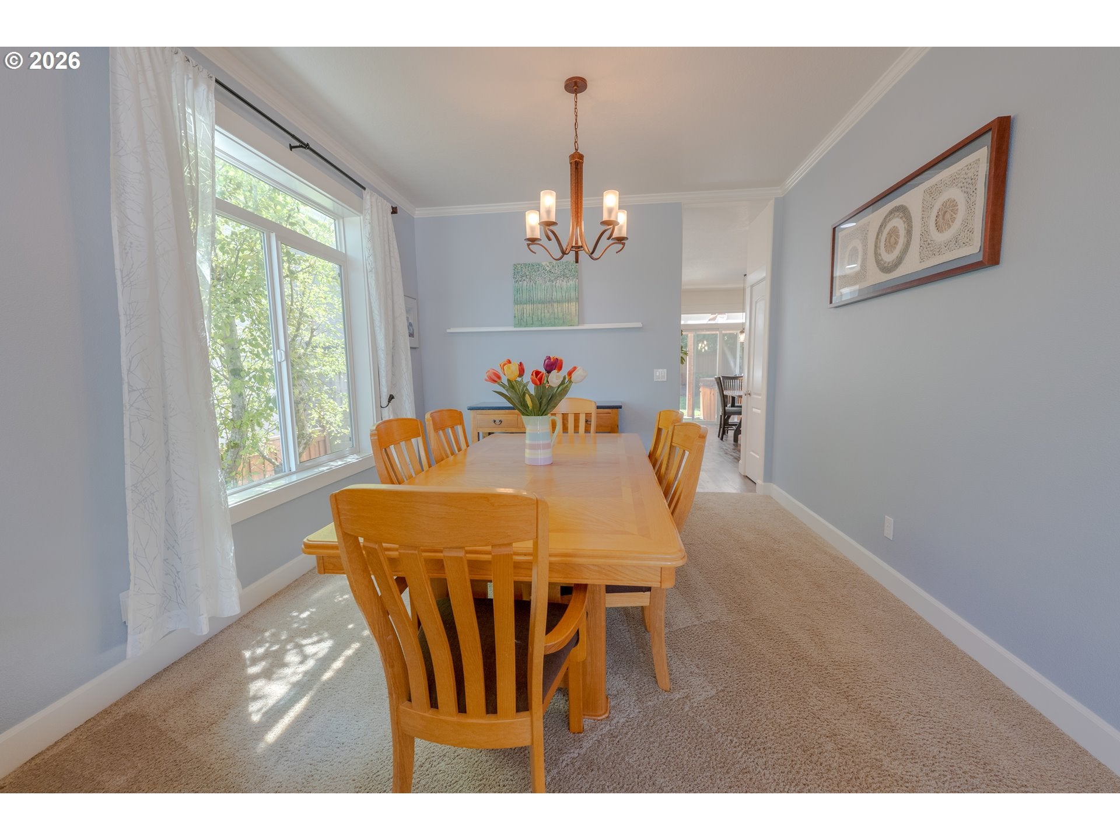
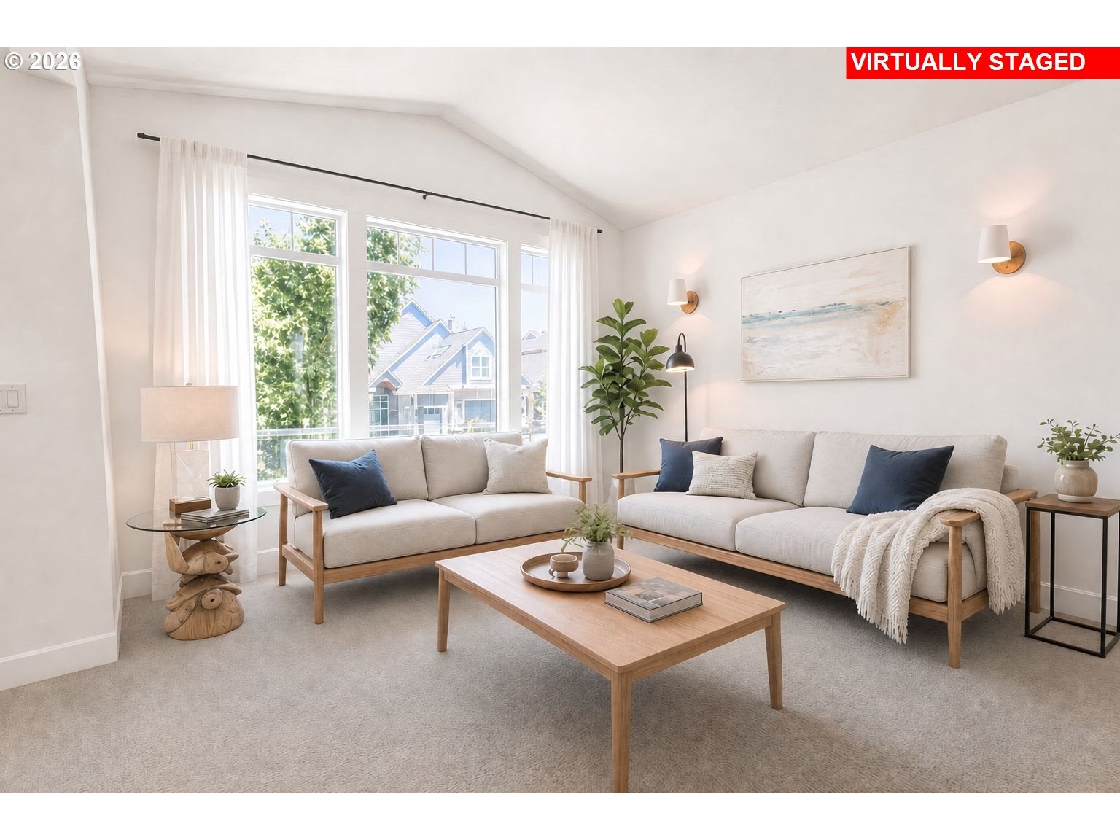
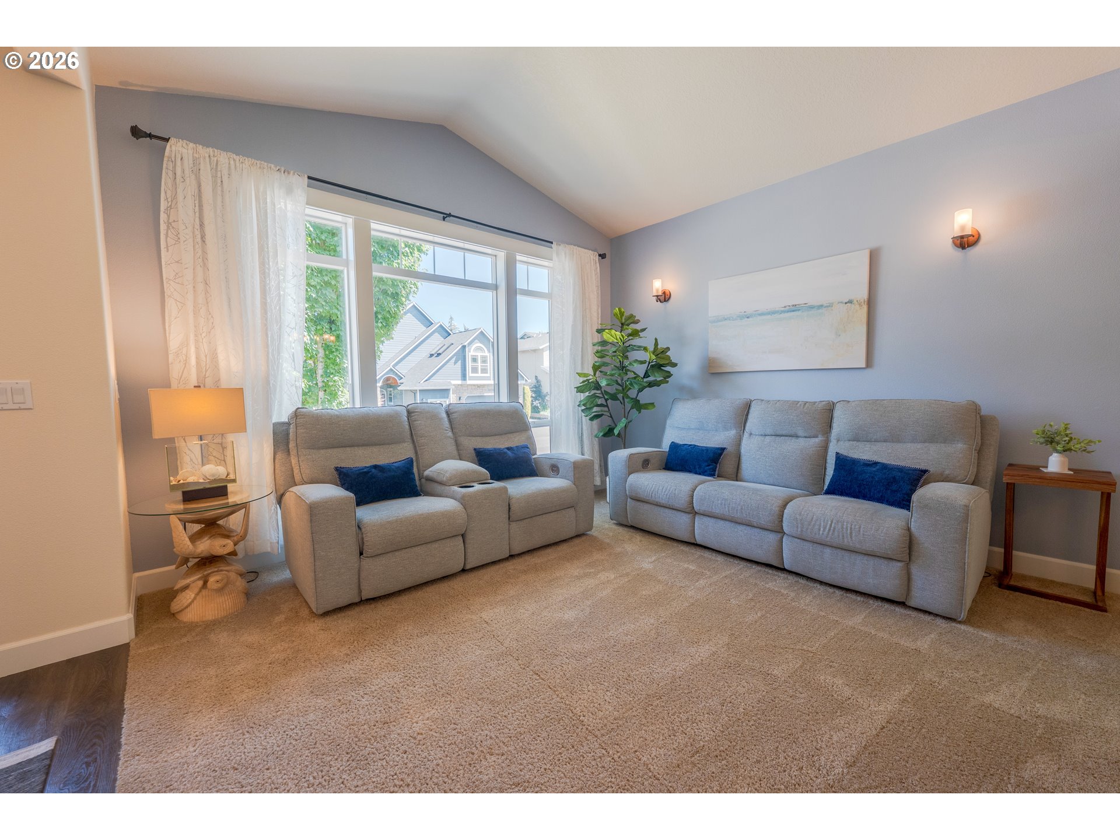
NEW PRICE! HOME HAS BEEN PRE-INSPECTED, INCLUDING SEWER SCOPE & RADON TEST! Beautifully updated 4BR with 4 car garage & a backyard retreat! Light-filled spaces, tall ceilings, custom trim & luxury vinyl plank flooring set the “Welcome Home” tone from the moment you walk in. Kitchen is bright & inviting with custom painted cabinetry & island, quartz counters, custom tile backsplash, stainless steel appliances, 5-burner gas cooktop, oven w/warming drawer & serene view overlooking backyard. Kitchen opens to the Nook & Fam Rm featuring a stone-surround gas fireplace & built-ins. Enjoy your private backyard oasis w/large, covered patio, inviting hot tub, patio area with gas firepit, raised garden beds, sprinkler system & tool shed. Fantastic, fenced backyard will be your favorite place to relax! Dramatic vaulted entry leads to vaulted Liv Rm & adjoining Dining Rm. Upstairs, you’ll find 4 roomy bedrooms, full guest bath, and a Laundry Rm with cabinets, countertop & sink. Vaulted Primary Suite feels like a getaway w/beautifully updated bath which includes: 2 large walk-in closets, 2 sinks, walk-in shower & a luxurious 6' soaking tub. Other amenities: built-in closet organizers in 3 of the bedroom closets, new ADA comfort height toilets, a central vacuum system, newer 50 year roof with transferable warranty, and an impressive 4-car garage which is 836 SF with high ceilings, storage & potential to convert 4th bay into additional living space which would adjoin the Family Rm (Plans available to do this conversion). Lots of storage throughout! All tucked into the quiet, coveted Canterwood nbhd where no 2 homes are alike—just blocks from award-winning Ibach Park & in the desirable Bryron Elem School boundary. Short drive to tons of great amenities in Tualatin, Wilsonville & Sherwood!

Save
Ask
Tour
Hide
Share
Listing Snapshot
Price 
$729,777
Days On Site 
113 Days
Bedrooms 
4
Inside Area (SqFt) 
2,663 sqft
Total Baths 
3
Full Baths 
2
Partial Baths 
1
Lot Size 
0.15 Acres
Year Built 
2004
MLS Number 
799887133
Status 
Active
Property Tax 
$8,496.68
HOA/Condo/Coop Fees 
$27 monthly
Sq Ft Source 
N/A
Friends & Family
Recent Activity
3 days agoListing updated with changes from the MLS
7 days agoPrice changed to $729,777
3 months agoStatus changed to Active
4 months agoListing first seen on site
General Features
Acres 
0.15
Attached Garage 
Yes
Disclosures 
Disclosure
Foundation 
Concrete Perimeter
Garage 
Yes
Garage Spaces 
4
Land Lease 
No
Parking 
Garage Door OpenerDrivewayAttachedGarage
Parking Spaces 
4
Property Sub Type 
Single Family Residence
Sewer 
Public Sewer
SqFt Total 
2663
Style 
CraftsmanTraditional
Water Source 
Public
Interior Features
Appliances 
Gas Water HeaterBuilt-In RangeConvection OvenDishwasherDisposalFree-Standing RefrigeratorMicrowavePlumbed For Ice Maker
Basement 
Crawl Space
Cooling 
Central Air
Fireplace 
Yes
Fireplace Features 
Gas
Fireplaces 
1
Flooring 
Carpet
Heating 
Forced Air
Interior 
Kitchen IslandPantryVaulted Ceiling(s)Central VacuumHigh CeilingsHigh Speed InternetSoaking Tub
Spa 
Yes
Window Features 
Double Pane WindowsTriple Pane Windows
Bedroom 1 
Dimensions - 15x13Level - UpperDescription - _4thBedroom
Bedroom 2 
Dimensions - 13x12Level - UpperDescription - _2ndBedroom
Bedroom 3 
Dimensions - 13x10Level - UpperDescription - _3rdBedroom
Dining Room 
Dimensions - 12x10Level - MainDescription - DiningRoom
Family Room 
Dimensions - 20x12Level - MainDescription - FamilyRoom
Great Room 
Description - GreatRoom
Kitchen 
Dimensions - 15x11Level - MainDescription - Kitchen
Living Room 
Dimensions - 13x12Level - MainDescription - LivingRoom
Master Bedroom 
Dimensions - 17x12Level - UpperDescription - PrimaryBedroom
Nook 
Level - MainDescription - Nook
Utility Room 
Dimensions - 10x6Level - UpperDescription - UtilityRoom
Save
Ask
Tour
Hide
Share
Exterior Features
Construction Details 
Stone
Exterior 
Fire Pit
Fencing 
Fenced
Lot Features 
Level
Patio And Porch 
Patio
Roof 
Composition
Spa 
Yes
Windows/Doors 
Double Pane WindowsTriple Pane Windows
Community Features
Association Fee 
$27.0
Association Fee Frequency 
Monthly
MLS Area 
_151
Financing Terms Available 
CashConventional
Roads 
Paved
Schools
School District
Unknown
Elementary School
Byrom
Middle School
Hazelbrook
High School
Tualatin
Listing courtesy of Christine Monty of RE/MAX Equity Group (503) 939-9783


The content relating to real estate for sale on this website comes in part from the IDX program of the RMLS™ of Portland, Oregon. Real estate listings held by brokerage firms other than RE/MAX Equity Group are marked with the RMLS™ logo, and detailed information about these properties includes the names of the listing brokers. Listing content is Copyright © 2026 RMLS™, Portland, Oregon. Some properties which appear for sale on this website may subsequently have sold or may no longer be available.

Last checked 2026-11-05 04:51 PM PST.

All information provided is deemed reliable but is not guaranteed and should be independently verified

Neighborhood & Commute
Source: Walkscore
Save
Ask
Tour
Hide
Share